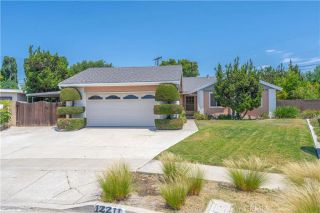
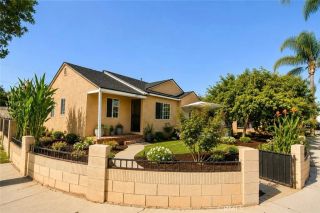
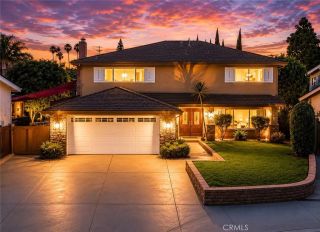
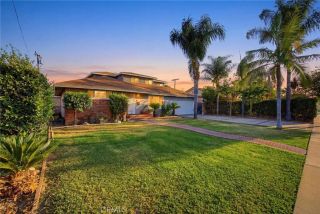
2104 Lacy Crossing Drive, Santa Ana, CA 92701
- 4 beds |
- 4 baths |
- 2,525 sqft
 Single-Family Home
  Built in 2022
  2,383sqft lot
 2 car garage
  $436/sqft
  Listed 5 days ago
Property Description
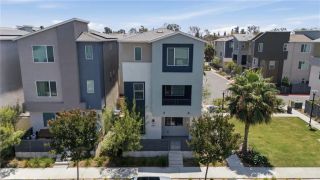
Modern Luxury Meets Contemporary Living in Orange County! A Rowhouse with Turnkey 4BD/3.5BA Modern Home with Solar, Loft & Prime Location Near Downtown Santa Ana. Welcome to 2104 Lacy Crossing Dr. a stunning, newer-construction (2022) modern home located in the desirable Lacy Crossing community. Spanning an expansive 2,525 sq. ft. across 3 thoughtfully designed levels, this rare premium end-unit offers enhanced privacy, abundant natural light, and open views from every level. First Level: Features a private main-level bedroom suite with an en-suite bathroom and walk-in closet perfect for multigenerational living, guest quarters, or an ideal quiet home office. Attached 2-car direct-access garage with built-in storage solutions. Second Level: Step into the heart of the home with a light-filled, open-concept living and dining area. The gourmet kitchen boasts an oversized island, upgraded quartz countertops, contemporary cabinetry, stainless steel appliances, and a spacious walk-in pantry. Step out onto your private balcony perfect for outdoor dining, entertaining, or relaxing with morning coffee. Third Level: The luxurious primary suite offers a spa-like en-suite bath and an oversized walk-in closet. Two additional generous bedrooms, a third full bath, and an open flex/loft area ideal for a media room, play space, or secondary workspace complete the upper floor. ENERGY STAR Certified design complete with solar panels. Nest Smart Thermostat & Whole House Fan cooling system. Ring/Smart front door security camera. Energy-efficient double-paned windows and upgraded luxury vinyl
- Listing Status:
- Active
- Date Added:
- July 22, 2026
- Data Last Updated:
- July 29, 2026 at 4:12AM
- Listing Office:
- Golden Choice Lending : 714-697-3181
- Listing Agent:
- Troy Huynh : 714-697-3181
- MLS ID:
- OC26161259
- Style: Contemporary
- Pool: N/K
- Parking: Direct Garage AccessParking spaces: 2
- General: 3
- HOA Amenities: Outdoor Cooking AreaPlaygroundBarbecue142.21Monthly
- Originating MLS: California Regional MLS
- County: Orange
- Zoning: 39847669
- View: N/K
- Utilities: Electricity ConnectedWater Connected
- Water: Public
- Sewer: Public Sewer
- Source: California Regional MLS
This listing courtesy of Troy Huynh , Golden Choice Lending
Monthly Payment
- Principal & Interest $
- Property Taxes $
- Home Insurance $
- VA Funding Fee $

 New - 2 hours ago