2118 Peachwood Lane, Santa Ana, CA 92705
- 4 beds |
- 2 baths |
- 1,966 sqft
 Single-Family Home
  Built in 1968
  5,998sqft lot
 2 car garage
  $579/sqft
  Listed 9 days ago
Property Description
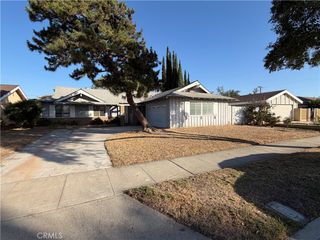
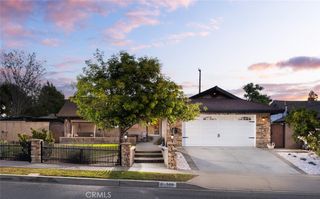
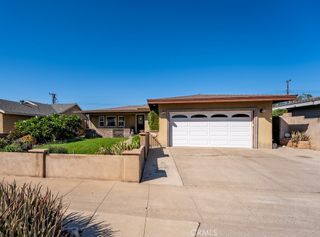
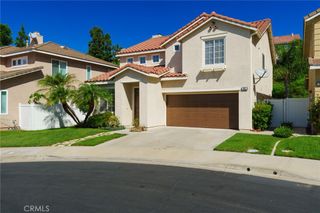
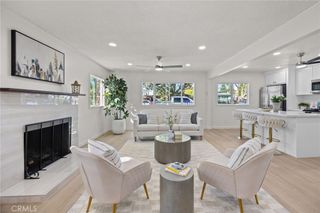
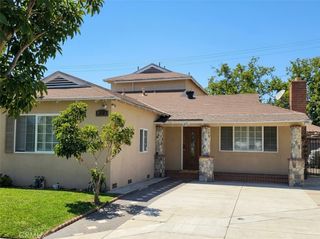
PAID-IN-FULL SOLAR • QUIET CUL-DE-SAC • TUSTIN UNIFIED SCHOOL DISTRICT. Tucked away on a quiet cul-de-sac in the highly desirable Meredith Parkwood neighborhood, this beautifully maintained single-story home offers the comfort, warmth, and easy living today's buyers are searching for. Step through the double-door entry into a light-filled living room where a cozy fireplace, new carpet, and a large picture window create an inviting space to relax while enjoying views of the front yard. The heart of the home is the eat-in kitchen, featuring stainless steel appliances, generous counter space, and an effortless flow into the dining area and family room —creating the perfect setting for everything from casual weeknight dinners to gatherings with family and friends. Privately situated, the primary suite offers a peaceful escape with dual customized closet systems and French doors that open directly to the backyard, blending indoor and outdoor living. Three additional bedrooms, an updated hall bath, vinyl wood flooring throughout the entry, hallway, and bedrooms, new carpet in the family room, a dedicated laundry room, and an attached two-car garage provide comfort and functionality for everyday life. Outside, the private backyard is designed for relaxing rather than maintaining, with a covered patio, artificial turf lawn, and a detached shed complete with its own wall-mounted A/C—perfect for a home office, gym or art studio. Paid-in-full solar adds long-term energy savings, while the home's location within the award-winning Tustin Unified School District and its peaceful neighborhood setting make this a place you'll truly love coming home to.
- Listing Status:
- Active
- Date Added:
- September 29, 2026
- Data Last Updated:
- October 8, 2026 at 2:18PM
- Listing Office:
- Seven Gables Real Estate : 714-731-3777
- Listing Agent:
- Dean O'Dell : 714-665-7107
- Contact:
- dean@theodellgroup.com
- MLS ID:
- PW26212224

- General: None
- Other Structures: Covered
- Pool: None
- Parking: DrivewayGarageParking spaces: 2
- General: 1
- HOA Amenities: 0.0
- Originating MLS: CRMLS_CRM
- School District: Tustin Unified
- County: Orange
- Zoning: 39610431
- View: None
- Fencing: BlockWood
- Water: Public
- Sewer: Public Sewer
- Source: CRMLS_CRM
This listing courtesy of Dean O'Dell , Seven Gables Real Estate
Monthly Payment
- Principal & Interest $
- Property Taxes $
- Home Insurance $
- VA Funding Fee $

 New - 1 day ago