2154 E Wellington, Santa Ana, CA 92701
- 2 beds |
- 2 baths |
- 1,141 sqft
 Single-Family Home
  Built in 1977
  3,655sqft lot
 2 car garage
  $788/sqft
  Listed 17 hours ago
Property Description
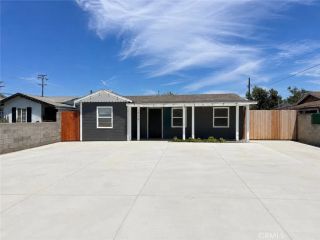
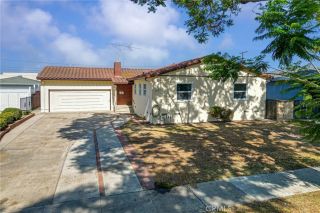
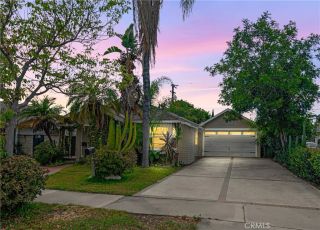
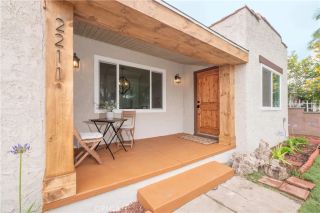
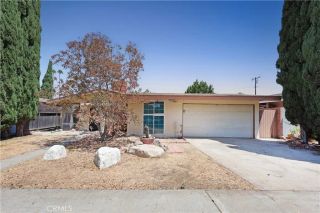
Completely UPGRADED house in the great community of Shady Hollow on the border of Santa Ana and Tustin. This single story home has it all; open floor plan, cathedral ceilings, high end Cafe appliances, upgraded windows, quartz countertops, beautiful laminate flooring throughout and so much more! The open floor plan is great for entertaining and features a large living room, eat in kitchen, great dining space, recessed lighting and a cozy wood burning fireplace. The two bedrooms are on opposite sides of the house and include their own private bathrooms. The primary suite is a great size with plenty of closet space, high ceilings and a spa like bathroom with a dual vanity, upgraded cabinetry, gold fixtures, separate shower and tub and beautiful tile throughout. Secondary bedroom is a good size and has its own attached bathroom with new cabinets and walk in shower. The 2-car garage has direct access and includes epoxy flooring and plenty of extra storage above the dry walled garage. Plenty of privacy with no house behind and easy to maintain backyard with ample space. Association includes a refreshing pool and spa area within easy walking distance, great for entertaining! Walk to Cabrillo park and enjoy a great open grass space area perfect for parties and BBQs, wonderful large playground, basketball court, tennis and pickle ball court, fitness area and baseball field. Close to restaurants, shopping, freeway access and so much more. This is a MUST SEE!!
- Listing Status:
- Active
- Date Added:
- July 26, 2026
- Data Last Updated:
- July 28, 2026 at 6:11PM
- Listing Office:
- Greentree Realty Group : 949-433-8826
- Listing Agent:
- Michael Sheehan : 949-433-8826
- MLS ID:
- PW26163261
- General: Community/CommonPrivate Below Ground
- Pool: AssociationBelow GroundCommunity/Common
- Parking: GarageGarage - Two DoorParking spaces: 2
- Roofing: Composition
- General: 1
- HOA Amenities: Picnic AreaPlaygroundSport CourtBarbecuePool215.0Monthly
- Originating MLS: California Regional MLS
- County: Orange
- Zoning: 40015354
- View: Neighborhood
- Water: Public
- Sewer: Public Sewer
- Source: California Regional MLS
This listing courtesy of Michael Sheehan , Greentree Realty Group
Monthly Payment
- Principal & Interest $
- Property Taxes $
- Home Insurance $
- VA Funding Fee $

 New - 3 days ago