2206 N Broadway 27, Santa Ana, CA 92706
- 2 beds |
- 3 baths |
- 1,041 sqft
 Condominium
  Built in 1980
  —— sqft lot
  2 car garage
  $623/sqft
  Listed 14 hours ago
Property Description
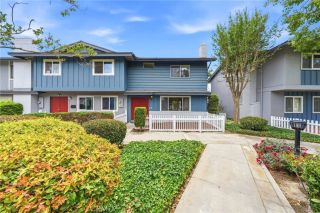
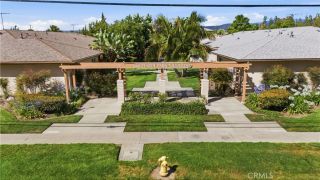
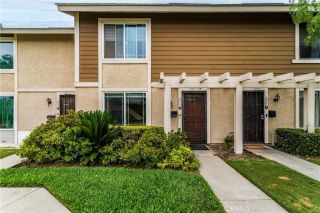
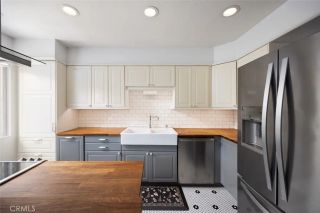
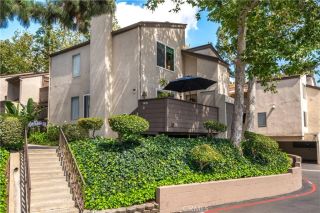
Location is key when you are within the award-winning, historic Floral Park Neighborhood of custom-made homes and tree lined streets, and you find this beautifully maintained dual primary bedroom condominium with so many amazing qualities it lives more like a private residence: No one above or below, only one shared wall, a private laundry area, a personal deck, freshly painted interior, new carpet, a spacious attached 2 car garage, and centrally located with quick access to 4 different freeways. This fabulous find offers comfort, privacy, and convenience in one exceptional package! A gated front patio with elegant wrought iron details welcomes you inside to a bright, open floor plan designed for both relaxing and entertaining. The spacious living room features a cozy gas fireplace with tiled surround, a convenient powder room, and direct access to an expansive private deck surrounded by lush greenery. The adjoining dining area is filled with natural light from a large window and opens seamlessly to the kitchen and stylish wet bar, complete with a stainless steel sink, tiled countertop, mirrored wall, and glass shelving. The generously sized kitchen offers ample cabinetry and pantry storage, tiled countertops, recessed lighting, and an efficient layout ideal for everyday living. Upstairs, youll find two oversized primary suites, each with its own upgraded en-suite bath featuring beautifully tiled showers, creating ideal flexibility for guests, roommates, or multi-generational living. The oversized attached garage accommodates two full-sized vehicles with additional room for
- Listing Status:
- Active
- Date Added:
- February 4, 2026
- Data Last Updated:
- May 31, 2026 at 5:11PM
- Listing Office:
- Seven Gables Real Estate : 714-731-3777
- Listing Agent:
- Sandra DeAngelis : 714-357-8565
- MLS ID:
- PW26115082
- General: N/K
- Style: Modern
- Pool: N/K
- Parking: Direct Garage AccessGarage - Single DoorParking spaces: 2
- Roofing: Flat
- General: 3
- HOA Amenities: Call for RulesPet RulesPets PermittedPicnic AreaSewerTrash PickupWater375.0Monthly
- Originating MLS: California Regional MLS
- County: Orange
- Zoning: 93720027
- View: Neighborhood
- Fencing: Wrought Iron
- Utilities: See RemarksSewer ConnectedWater Connected
- Water: Other/RemarksPublic
- Sewer: Public Sewer
- Source: California Regional MLS
This listing courtesy of Sandra DeAngelis , Seven Gables Real Estate
Monthly Payment
- Principal & Interest $
- Property Taxes $
- Home Insurance $
- VA Funding Fee $

 New - 19 hours ago