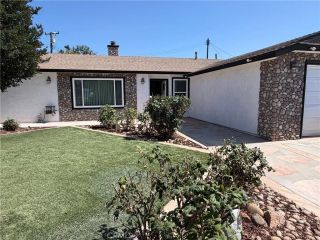
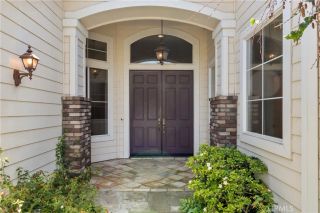
2308 N Lowell Lane, Santa Ana, CA 92706
- 4 beds |
- 3 baths |
- 3,053 sqft
 Single-Family Home
  Built in 1968
  10,498sqft lot
 3 car garage
  $542/sqft
  Listed 1 month ago
Property Description
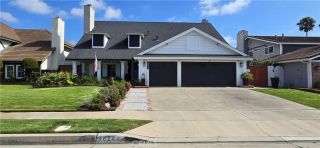
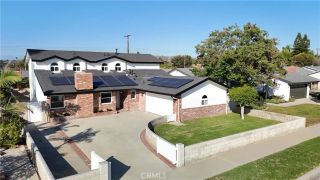
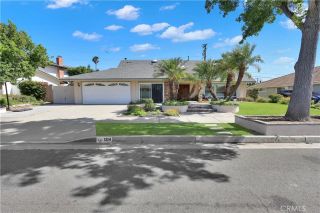
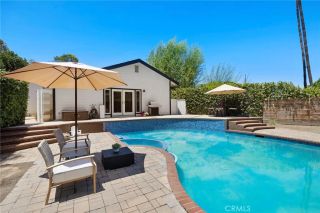
Welcome home! This is a rare opportunity to own a spacious single-story home in the highly sought-after neighborhood of West Floral Park at an exceptional value. Known for its beautiful tree-lined streets, strong sense of community, and neighborhood events, this spacious single-story 4-bedroom, 2.5-bathroom home offers approximately 3,053 sq ft of living space on a generous 10,496 sq ft lot. Offering both immediate enjoyment and future potential, this is a rare opportunity to purchase in one of Santa Ana's most treasured neighborhoods. Rather than paying a premium for someone else's remodel, you'll have the freedom to personalize future updates and select the colors, finishes, and design details that best reflect your own style and vision. With timeless curb appeal, contemporary design elements, and a warm, inviting presence, this is the kind of home where memories are made. Designed for both comfortable everyday living and entertaining, the home features a large living room with brick fireplace, separate dining room, and a spacious family room with a wet bar, fireplace, built-in bookcase, and skylight that fills the space with natural light. The kitchen features stainless steel appliances, including double oven, refrigerator, and dishwasher, along with granite countertops and backsplash, dining area with wainscoting, and a convenient serving counter to the exterior, perfect for gatherings with family and friends. Wood flooring extends through the kitchen, hallways, and family room, complemented by crown molding, plantation shutters, and chair railing that add warmth and ch
- Listing Status:
- Active
- Date Added:
- May 28, 2026
- Data Last Updated:
- July 6, 2026 at 12:13AM
- Listing Office:
- Advance Realty : 714-647-9844
- Listing Agent:
- Patricia Garcia-Velasquez : 714-404-9868
- MLS ID:
- PW26114718
- General: N/K
- Style: Contemporary
- Pool: N/K
- Parking: Direct Garage AccessGarage - Two DoorParking spaces: 6
- Roofing: Tile/Clay
- General: Stucco1
- HOA Amenities: 0.0
- Originating MLS: California Regional MLS
- County: Orange
- Zoning: 00121409
- View: N/K
- Utilities: Cable AvailableElectricity ConnectedNatural Gas ConnectedPhone AvailableSewer ConnectedWater Connected
- Water: Public
- Sewer: Public Sewer
- Source: California Regional MLS
This listing courtesy of Patricia Garcia-Velasquez , Advance Realty
Monthly Payment
- Principal & Interest $
- Property Taxes $
- Home Insurance $
- VA Funding Fee $