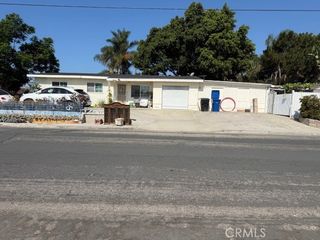
2413 Lori Lane, Santa Ana, CA 92706
- 3 beds |
- 2 baths |
- 1,283 sqft
 Single-Family Home
  Built in 1955
  7,109sqft lot
 2 car garage
  $701/sqft
  Listed 14 days ago
Property Description
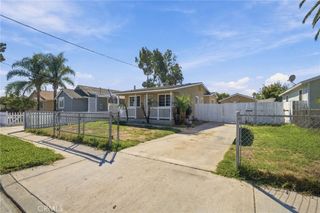
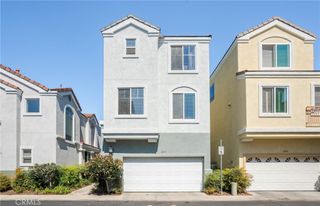
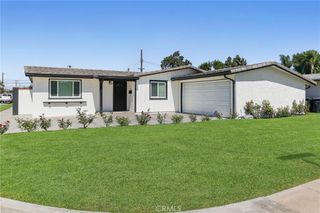
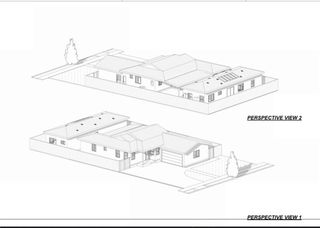
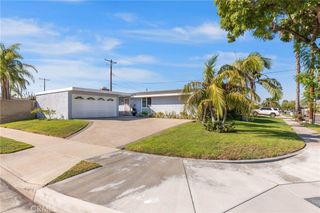
Great bones, great location, and a special history! Lovingly cared for by the same family since the 1960s, this charming single-story 3-bedroom, 1.5-bath home is being offered to the market for the first time in generations. Now, it’s ready for a new family to create their own memories, add their personal touches, and make it home. Offering 1,283 sq ft of living space on a generous 7,102 sq ft lot, this property presents an incredible opportunity for those looking for a home with character, space, and potential. The family has thoughtfully maintained the property over the years, while the next owner can bring their vision and transform it into something truly their own. Lush, mature landscaping and towering trees create a welcoming sense of privacy and inviting curb appeal. The private backyard is a wonderful retreat, featuring a beautiful pool surrounded by greenery perfect for relaxing, entertaining, and enjoying Southern California living. The spacious front driveway offers RV-size parking, providing plenty of room for additional vehicles, recreational equipment, or guests. Conveniently located just minutes from Disneyland, The Outlets at Orange, Orange County Superior Court, and major medical centers including UCI Medical Center, CHOC, and St. Joseph Hospital. Quick freeway access makes commuting and exploring all that Orange County has to offer incredibly convenient.
- Listing Status:
- Active
- Date Added:
- October 9, 2026
- Data Last Updated:
- October 9, 2026 at 2:16PM
- Listing Office:
- First Team Real Estate : 714-544-5456
- Listing Agent:
- Jasmin Bahena : 714-544-5456
- Contact:
- 714-720-6078
- MLS ID:
- PW26211527

- General: None
- Style: Traditional
- Other Structures: ConcretePatioOpen
- Pool: Private
- Parking: GarageRV PotentialOne SpaceParking spaces: 2
- Roofing: Shingle
- Windows: Wood Frames
- General: Stucco1Slab
- Road/Access: City Street
- HOA Amenities: 0.0
- Originating MLS: CRMLS_CRM
- School District: Garden Grove Unified
- County: Orange
- Zoning: 39915114
- View: City LightsPoolView
- Fencing: BlockGood Condition
- Utilities: Cable AvailableElectricity AvailableNatural Gas AvailableSewer AvailableWater Available220 Volts in Garage
- Water: Public
- Sewer: Public Sewer
- Source: CRMLS_CRM
This listing courtesy of Jasmin Bahena , First Team Real Estate
Monthly Payment
- Principal & Interest $
- Property Taxes $
- Home Insurance $
- VA Funding Fee $

 New - 3 days ago