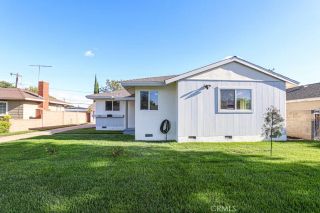
2421 Oakmont, Santa Ana, CA 92706
- 2 beds |
- 1 bath |
- 1,369 sqft
 Single-Family Home
  Built in 1935
  7,501sqft lot
 2 car garage
  $858/sqft
  Listed 4 days ago
Property Description
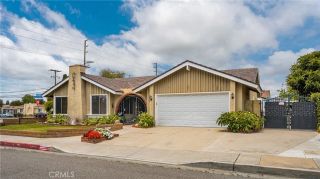
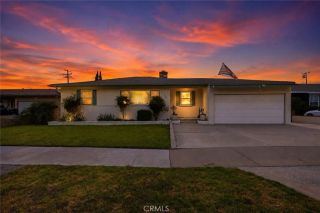
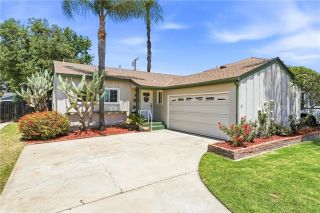
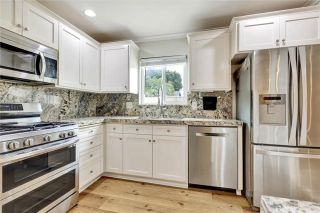
Welcome to the R.R. Ross House! A registered 1923 Italian Renaissance Revival home rich in character, craftsmanship, and history. Located within Park Santiago, one of Santa Anas cherished historic neighborhoods. Benefiting from Mills Act designation for substantial property tax savings!! Some of the improvements designed to preserve its historic charm while enhancing comfort and functionality. New HVAC system, new water heater, upgraded electrical panel, upgraded plumbing/shower fixtures, updated kitchen appliances, and structural reinforcement with professionally installed helical piers. 1369 SQFT. Formal DR and an extra nook for a quiet reading spot. The outdoor spaces reimagined for California living. The backyard features a large patio and decomposed granite gathering areas, raised beds with mature grape vines, extensive drip irrigation, and mature landscaping anchored by a beautiful avocado shade tree. The front yard was redesigned with paver walkways, drought tolerant plants, two mature fruiting olive trees, and two large raised beds for growing food and socializing with neighbors. Additional custom details include a handcrafted Dutch door connecting the kitchen to the backyard, custom screen doors opening the living room to the front porch, and custom window screens in the front bedroom that invite in coastal breezes. Two car garage, back half converted into a finished office space, creating flexibility for remote work, creative pursuits, or a private retreat. A Level 2 EV charger installed in the driveway adds modern convenience. The R.R. Ross House is a unique oppo
- Listing Status:
- Active
- Date Added:
- May 26, 2026
- Data Last Updated:
- May 31, 2026 at 2:12PM
- Listing Office:
- Real Estate Service : 714-724-0615
- Listing Agent:
- Mary Aaberg : 714-724-0615
- MLS ID:
- PW26113935
- Style: Custom Built
- Pool: N/K
- Parking: Parking spaces: 2
- General: 1
- HOA Amenities: 0.0
- Originating MLS: California Regional MLS
- County: Orange
- Zoning: 00309118
- View: N/K
- Water: Public
- Sewer: Public Sewer
- Source: California Regional MLS
This listing courtesy of Mary Aaberg , Real Estate Service
Monthly Payment
- Principal & Interest $
- Property Taxes $
- Home Insurance $
- VA Funding Fee $

 New - 1 day ago