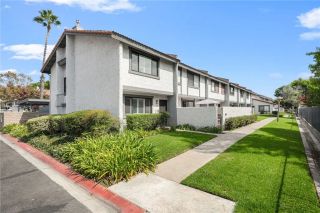
247 E Jeanette, Santa Ana, CA 92705
- 2 beds |
- 3 baths |
- 1,450 sqft
 Condominium
  Built in 2007
  1.94acre lot
 2 car garage
  $517/sqft
  Listed 11 days ago
Property Description
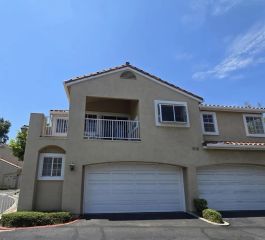
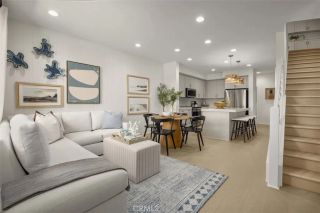
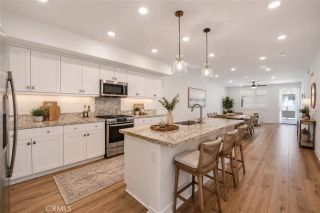
Welcome to 247 Jeanette Lane, a quiet retreat in the heart of the city, where modern design, urban convenience, and a thoughtfully crafted floor plan come together in one of Santa Ana's most desirable communities. Privately tucked away in a quiet corner location within City Place, this tri-level condo offers 1,450 SqFt of comfortable living space with an attached two-car garage, and exceptional flexibility for today's lifestyle. The entry level features a versatile bonus room, perfect as a home office, fitness studio, creative space, or welcoming guest retreat. Upstairs, the heart of the home unfolds with soaring vaulted ceilings, abundant natural light, and an open-concept living and dining area designed for effortless entertaining. A private balcony extends your living space outdoors, while the contemporary kitchen showcases granite countertops, stainless steel appliances, generous prep space, and ample cabinetry, blending modern style with everyday functionality. The third floor is thoughtfully designed as a private retreat, featuring a spacious primary suite with a walk-in closet and en-suite bath. Adjacent to the primary suite, the expansive loft offers remarkable versatility and presents an outstanding opportunity to be enclosed, creating a second en-suite bedroom, private office, or flexible living space to adapt to your evolving needs. Life at City Place is about more than owning a beautiful homeit's about embracing an effortless, connected lifestyle. Walk to your favorite coffee shop, meet friends for dinner, fit in an evening workout, or browse nearby shopping, al
- Listing Status:
- Active
- Date Added:
- July 31, 2026
- Data Last Updated:
- August 11, 2026 at 11:11PM
- Listing Office:
- Pacific Sotheby's Int'l Realty : 949-554-1200
- Listing Agent:
- Alice Schroeder : 949-357-0099
- MLS ID:
- OC26144426
- General: N/K
- Style: Contemporary
- Pool: N/K
- Parking: Direct Garage AccessGarageParking spaces: 2
- General: 3
- HOA Amenities: Exterior Bldg Maintenance457.36Monthly
- Originating MLS: California Regional MLS
- County: Orange
- Zoning: 93897225
- View: Neighborhood
- Fencing: N/K
- Restrictions: CC&R's
- Utilities: Cable ConnectedElectricity ConnectedNatural Gas ConnectedSewer ConnectedWater Connected
- Water: Public
- Sewer: Public Sewer
- Source: California Regional MLS
This listing courtesy of Alice Schroeder , Pacific Sotheby's Int'l Realty
Monthly Payment
- Principal & Interest $
- Property Taxes $
- Home Insurance $
- VA Funding Fee $

 New - 19 hours ago