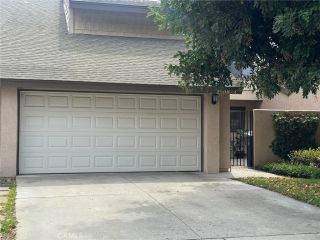
2510 N Tustin B, Santa Ana, CA 92705
- 4 beds |
- 3 baths |
- 1,858 sqft
 Condominium
  Built in 1975
  7.99acre lot
 2 car garage
  $203/sqft
  Listed 1 month ago
Property Description
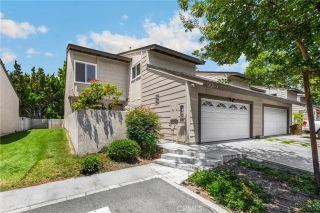
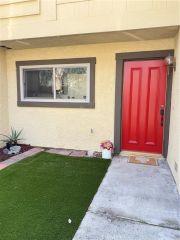
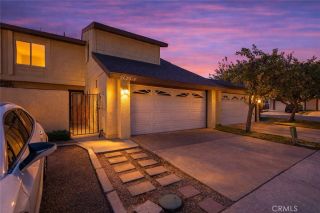
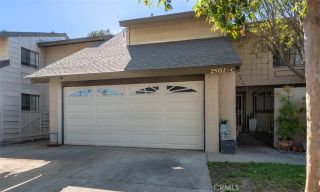
Welcome to one of the largest and most private homes in the highly desirable Shady Hollow community in the heart of Orange County. This impressive 1,858 sq. ft. townhome will steal your heart! Step inside to an inviting open floor plan with the perfect blend of style and comfort, filled with natural light and vaulted ceilings. The spacious main level features a versatile den that can easily serve as a home office, guest room, or flex space, along with a beautifully remodeled guest bathroom. The expansive living and dining areas flow seamlessly into a stunning dream white kitchen, complete with quartz countertops, an oversized waterfall peninsula, abundant cabinetry, and modern finishes, perfect for entertaining family and friends. Upstairs, retreat to the luxurious primary oversized master bedroom with an en-suite bathroom and a cozy fireplace, a large walk-in closet, and a private oversized balcony ideal for enjoying your morning coffee or relaxing evenings. Two additional generously sized bedrooms and a renovated secondary bathroom complete the upper level. Enjoy indoor-outdoor living with a private backyard and covered patio, offering plenty of space for gatherings, barbecues, or peaceful relaxation. Additional highlights include an attached two-car garage with direct access, indoor laundry, extra guest parking nearby, and a charming enclosed front courtyard. Residents of Shady Hollow enjoy access to a sparkling community pool and spa, while the HOA covers trash service, roof maintenance, exterior termite treatment, and structure fire insurance. Ideally located near top-
- Listing Status:
- Active
- Date Added:
- June 1, 2026
- Data Last Updated:
- July 6, 2026 at 12:13AM
- Listing Office:
- Excellence RE Real Estate : 562-948-4553
- Listing Agent:
- Giselle Martinez : 714-307-4719
- MLS ID:
- IG26120208
- General: Community/Common
- Style: Modern
- Pool: Association
- Parking: GarageParking spaces: 2
- General: 2
- HOA Amenities: Call for RulesControlled AccessPets PermittedPoolExterior Bldg MaintenanceTrash PickupWater550.0Monthly
- Originating MLS: California Regional MLS
- County: Orange
- Zoning: 93392108
- View: N/K
- Restrictions: CC&R's
- Utilities: Cable ConnectedElectricity ConnectedNatural Gas ConnectedPhone AvailableSewer ConnectedWater Connected
- Water: Public
- Sewer: Public Sewer
- Source: California Regional MLS
This listing courtesy of Giselle Martinez , Excellence RE Real Estate
Monthly Payment
- Principal & Interest $
- Property Taxes $
- Home Insurance $
- VA Funding Fee $