254 N Standard Avenue, Santa Ana, CA 92701
- 4 beds |
- 4 baths |
- 2,284 sqft
 Single-Family Home
  Built in 2022
  2,492sqft lot
 2 car garage
  $466/sqft
  Listed 4 months ago
Property Description
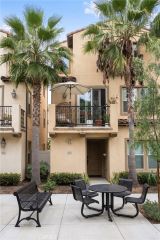
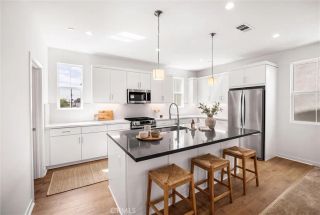
Beautifully upgraded and meticulously maintained, this 2022-built detached Lacy Crossing residence offers modern Orange County living with over $53,000 in combined builder and owner upgrades. Located at 254 N Standard Ave, this owner-occupied 4-bedroom, 3.5-bath home features approximately 2,284 sq. ft. of thoughtfully designed living space across a flexible three-level floor plan. The home showcases bright open-concept living, modern finishes, a spacious upgraded kitchen, a versatile bedroom suite, private primary suite, bedroom-level laundry, and low-maintenance living throughout. Low HOA dues, low property tax, and no Mello Roos. Interior upgrades include Bandera Dutch Oak Shaw luxury vinyl plank flooring, high-quality dovetail maple shaker cabinetry with soft-close doors and drawers throughout the home, Calacatta Verona premium quartz kitchen countertops, beautiful Piedrafina Calacatta Blanc engineered marble in the upstairs bathrooms, premium Kohler sinks, and Moen faucets throughout. Energy-efficient and smart-home features include double-pane windows with UV-reflective film, 8 fully owned solar panels, an energy-efficient heat pump HVAC system, smart thermostat, smart smoke detectors, and a Halo-LED whole-home in-duct air purifier. The garage is also pre-wired for Tesla/EV charging and includes an installed 240V outlet. Conveniently located near Downtown Santa Ana, 4th Street Market, the train station, Mater Dei High School, restaurants, shopping, museums, and the 5 and 55 freeways, this home offers the benefits of newer construction in a community of modern homes. W
- Listing Status:
- Active
- Date Added:
- May 26, 2026
- Data Last Updated:
- October 9, 2026 at 7:11AM
- Listing Office:
- Homecoin.com : 888-400-2513
- Listing Agent:
- Jonathan Minerick : 888-400-2513
- MLS ID:
- TR26113684
- General: N/K
- Style: Modern
- Pool: N/K
- Parking: Parking spaces: 2
- General: 3
- HOA Amenities: Pets PermittedPicnic AreaBarbecueExterior Bldg Maintenance142.0Monthly
- Originating MLS: California Regional MLS
- County: Orange
- Zoning: 39847647
- View: Neighborhood
- Utilities: Cable ConnectedElectricity ConnectedNatural Gas AvailableWater Connected
- Water: Public
- Sewer: None
- Source: California Regional MLS
This listing courtesy of Jonathan Minerick , Homecoin.com
Monthly Payment
- Principal & Interest $
- Property Taxes $
- Home Insurance $
- VA Funding Fee $

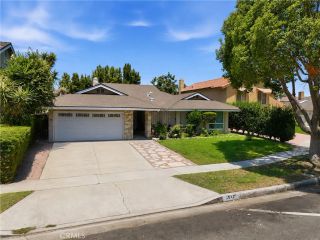
 New - 14 hours ago