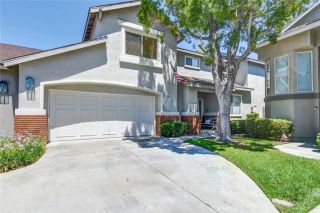
304 E Jeanette Lane, Santa Ana, CA 92705
- 4 beds |
- 3 baths |
- 2,199 sqft
 Condominium
 Built in 2007
 3.12acre lot
 2 car garage
 $399/sqft
 Listed 9 days ago
Property Description
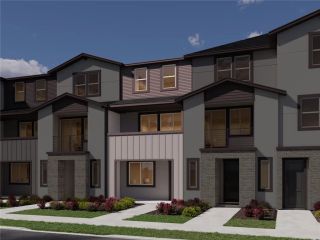
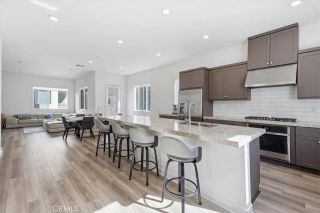
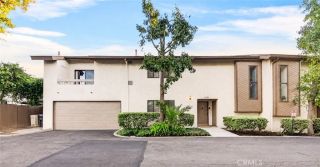
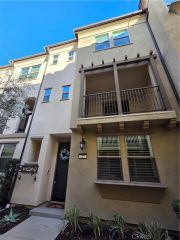
Welcome Home to City Place: Where Big-City Style Meets Quiet Comfort. Homes rarely come available in City Place, one of Orange Countys most popular communities, and a corner unit this size is rarer still. This light-filled 2,199 sq ft townhouse offers 4 bedrooms, 2.5 bathrooms, a flex room ideal for an office, and a 2-car side-by-side attached garage with EV outlet already in place. As a corner unit, it shares only one wall with a neighbor, for more privacy, abundant natural light, and a quieter, more peaceful lifestyle. Sunlight streams in through extra windows on multiple sides, making every room feel bright, airy, and welcoming. The floor plan feels far more generous than a typical townhouse, with outdoor space on every level. Begin at your own private entrance porch on the formal living room level, then step inside to soaring ceilings and a bright, elegant formal living room filled with natural light and anchored by a cozy gas fireplace, a refined space for welcoming guests. Just a few steps up, a sunny, separate living and dining area is made for comfortable family living. With the formal living room and family room as distinct spaces, the home has the roomy feel of a single-family residence, which is rare in a townhouse. The kitchen is sleek and contemporary, with stainless steel appliances, abundant storage, and a built-in wine refrigerator. It opens to the bright dining and living area, and a water softener adds comfort and convenience. A convenient powder room makes hosting effortless. On the third level are two generous bedrooms sharing a stylish bathroom, a spaci
- Listing Status:
- Active
- Date Added:
- November 12, 2026
- Data Last Updated:
- November 22, 2026 at 2:12PM
- Listing Office:
- Person Realty Inc. : 310-787-1045
- Listing Agent:
- Kim Choi : 310-743-2913
- MLS ID:
- SB26240566
- General: N/K
- Style: Modern
- Pool: N/K
- Parking: GarageParking spaces: 2
- Roofing: Tile/Clay
- General: 4
- HOA Amenities: Exterior Bldg MaintenanceLimited InsuranceTrash PickupWater552.22Monthly
- Originating MLS: California Regional MLS
- County: Orange
- Zoning: 93897233
- View: NeighborhoodTrees/Woods
- Restrictions: CC&R's
- Utilities: Sewer ConnectedWater Connected
- Water: Public
- Sewer: Public Sewer
- Source: California Regional MLS
This listing courtesy of Kim Choi , Person Realty Inc.
Monthly Payment
- Principal & Interest $
- Property Taxes $
- Home Insurance $
- VA Funding Fee $

 New - 12 hours ago