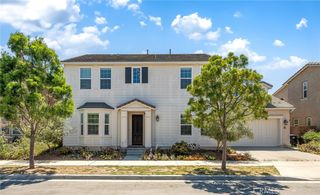
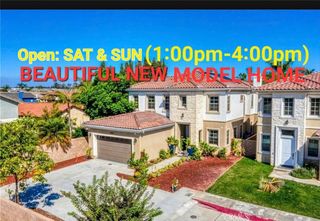
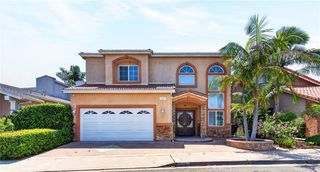
3435 S Saddleback Court, Santa Ana, CA 92704
- 5 beds |
- 5 baths |
- 4,206 sqft
 Single-Family Home
  Built in 2004
  6,460sqft lot
 2 car garage
  $511/sqft
  Listed 2 months ago
Property Description
Tucked behind the prestigious gates of Armstrong Ranch, 3435 S. Saddleback sits on one of its most coveted streets: a quiet cul-de-sac that delivers everyday privacy. Built in 2004, this three-story home was thoughtfully designed for the way families really live. A grand soaring entry welcomes you into the main level, where the formal living and dining rooms seamlessly connect to the expansive great room and chef-inspired kitchen — creating an effortless flow for both everyday living and entertaining. The main floor also features a dedicated laundry room, attached two-car garage, a versatile bonus space currently used as a home gym, and a desirable downstairs bedroom with an ensuite bath, perfect for guests or multigenerational living. Upstairs, four spacious bedrooms include an impressive primary suite complete with a spa-inspired ensuite retreat. The third-story loft offers an additional flexible living space ideal for a game room, media lounge, playroom, private home office or a 6th bedroom. Outside, the oversized lot truly shines. Beautifully manicured landscaping leads to a resort-style backyard featuring a sparkling pool and spa, pergola-covered dining area, and built-in BBQ — designed for everything from peaceful mornings to unforgettable gatherings with family and friends. All conveniently located just minutes from South Coast Plaza, Segerstrom Center for the Arts, and easy access to the 405, 55, and 73 freeways.
- Listing Status:
- Pending
- Date Added:
- May 30, 2026
- Data Last Updated:
- July 6, 2026 at 12:19AM
- Listing Office:
- Cali Real Estate, Inc. : 714-418-3100
- Listing Agent:
- Sophia Tran : 714-943-5584
- MLS ID:
- OC26110901

- General: Separate/Formal Dining RoomEat-in KitchenHigh CeilingsOpen FloorplanPantryRecessed LightingStorageTwo Story CeilingsBedroom on Main LevelEntrance FoyerWalk-In PantryWalk-In Closet(s)
- Appliances: 6 Burner StoveBarbecueGas CooktopDisposalGas OvenMicrowaveWater Heater
- Laundry: Washer HookupGas Dryer HookupLaundry Room
- Flooring: CarpetWood
- A/C: Central AirDual
- Heating: CentralFireplace(s)
- Fireplace: Family RoomGasFireplace
- Disability Feature: Parking
- General: AssociationCommunityHeatedIn GroundPrivate
- Other Structures: Porch
- Pool: CommunityIn GroundPrivateAssociation
- Parking: Door-MultiDirect AccessDrivewayGarage Faces FrontGarageGarage Door OpenerOn StreetParking spaces: 2
- Roofing: Composition
- Windows: Shutters
- General: 3
- HOA Amenities: ManagementPicnic AreaPlaygroundPoolGuardSpa/Hot TubSecurity419.0Monthly
- Originating MLS: CRMLS_CRM
- School District: Santa Ana Unified
- County: Orange
- Zoning: 41253171
- View: NeighborhoodView
- Fencing: Block
- Utilities: Electricity AvailableStandard
- Water: Public
- Sewer: Public Sewer
- Source: CRMLS_CRM
This listing courtesy of Sophia Tran , Cali Real Estate, Inc.
Monthly Payment
- Principal & Interest $
- Property Taxes $
- Home Insurance $
- VA Funding Fee $