3750 S Bear Street M, Santa Ana, CA 92704
- 2 beds |
- 2 baths |
- 1,093 sqft
 Condominium
  Built in 1984
  1.24acre lot
 2 car garage
  $301/sqft
  Listed 1 day ago
Property Description
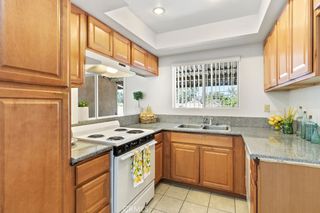
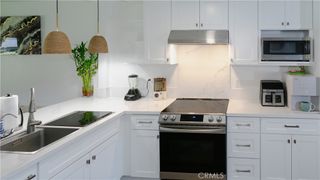
NVESTOR OPPORTUNITY IN SOUTH COAST METRO! Spacious 2-primary-suite + loft condo offering approximately 1,100 sq. ft. and one of the larger floor plans in the gated community of South Coast Springs. The versatile layout offers excellent flexibility for roommates, multi-generational living, a home office, or guest accommodations. Fresh interior paint, new carpet in one of the bedroom & the loft to create a clean, refreshed feel, while the rest of the home features attractive laminate flooring. The kitchen includes white tile countertops, refrigerator, gas range and dishwasher. Open living and dining areas flow to a large private balcony overlooking peaceful, wooded community grounds., Additional highlights include a private patio laundry closet with washer and dryer, community pool and spa, 1-car garage & plenty of guest parking space. Ideally located in the heart of South Coast Metro, close to South Coast Plaza, Segerstrom Center for the Arts, South Coast Repertory, Orange County Museum of Art, restaurants, shopping and entertainment. Convenient access to the 55, 73 and 405 freeways. A rare combination of space, flexibility, parking and location — an opportunity worth seeing!
- Listing Status:
- Active
- Date Added:
- September 21, 2026
- Data Last Updated:
- September 22, 2026 at 7:16PM
- Listing Office:
- First Team Real Estate : 714-974-9191
- Listing Agent:
- Madeleine Semaan : 714-974-9191
- Contact:
- 714-322-5428
- MLS ID:
- PW26205042

- General: Association
- Pool: CommunityAssociation
- Parking: Parking spaces: 2
- Windows: ScreensSkylight(s)
- General: 1
- HOA Amenities: Dog ParkMaintenance GroundsInsurancePoolSpa/Hot TubTrash628.0Monthly
- Originating MLS: CRMLS_CRM
- School District: Santa Ana Unified
- County: Orange
- Zoning: 93116764
- View: Trees/WoodsView
- Utilities: Electricity AvailableElectricity ConnectedPhone AvailablePhone ConnectedSewer AvailableSewer ConnectedWater AvailableWater Connected
- Water: Public
- Sewer: Public Sewer
- Source: CRMLS_CRM
This listing courtesy of Madeleine Semaan , First Team Real Estate
Monthly Payment
- Principal & Interest $
- Property Taxes $
- Home Insurance $
- VA Funding Fee $