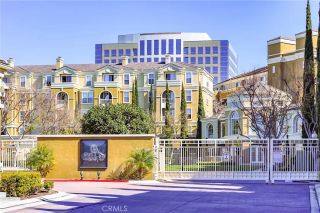
3800 W Kent Ave 3, Santa Ana, CA 92704
- 3 beds |
- 4 baths |
- 1,818 sqft
 Condominium
  Built in 2016
  3.85acre lot
 2 car garage
  $448/sqft
  Listed 24 days ago
Property Description
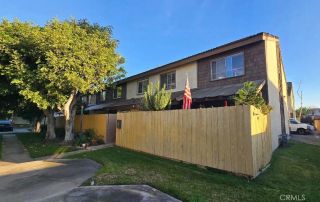
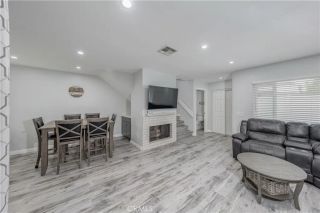
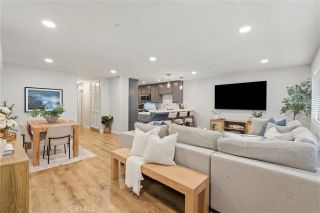
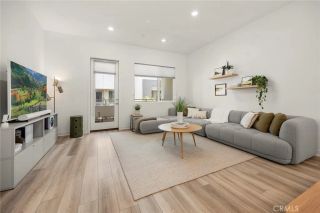
A Stunning Designer Model Home in a Gated Community! Experience elevated living in this highly upgraded, solar powered home featuring 3 ensuite bedrooms, 3.5 bathrooms, and a versatile second-floor bonus room with potential to convert to a 4th bedroom. The first floor bedroom and bath makes a perfect opportunity for guest room, office space or short term rental. One of the communitys largest and most desirable floor plan with a spacious two car garage, this home showcases $100,000+ in designer upgrades, sophisticated finishes, and thoughtful modern design. Furniture and appliances are included, offering a truly turnkey experience. Enjoy community amenities including a dog park, community playground, and additional parking. Solar powered features provide enhanced comfort, quieter living, and potential savings on utility costs. The gourmet kitchen features quartz countertops and high-efficiency appliances. Complemented by upgraded flooring, Nest thermostat, paid off solar power, water softener, and dual-glazed low-e windows that keep the home quiet and filled with natural light. A private front porch and spacious second-floor balcony create inviting spaces for relaxing or entertaining. Garden Grove Unified School District. Great location near the 405 & 22 freeways, Mile Square Regional Park, South Coast Plaza, Costco, and more. A rare opportunity for investors or first time homebuyers to own a beautifully appointed, move in ready, energy-efficient home with paid off solar and a low HOA.
- Listing Status:
- Active
- Date Added:
- August 28, 2026
- Data Last Updated:
- September 22, 2026 at 3:11PM
- Listing Office:
- ReMax 2000 Realty : 626-956-0188
- Listing Agent:
- Debra Chao : 626-841-8763
- MLS ID:
- TR26189256
- General: N/K
- Style: Contemporary
- Pool: N/K
- Parking: Parking spaces: 2
- General: 3
- HOA Amenities: Pets PermittedPlaygroundTrash Pickup270.0Monthly
- Originating MLS: California Regional MLS
- County: Orange
- Zoning: 93261204
- View: N/K
- Utilities: Cable AvailableElectricity Available
- Water: Public
- Sewer: Public Sewer
- Source: California Regional MLS
This listing courtesy of Debra Chao , ReMax 2000 Realty
Monthly Payment
- Principal & Interest $
- Property Taxes $
- Home Insurance $
- VA Funding Fee $