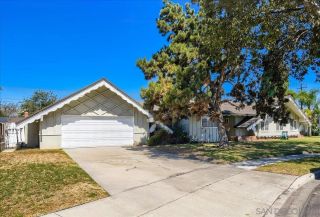
400 North Lisabeth, Santa Ana, CA 92703
- 3 beds |
- 3 baths |
- 1,382 sqft
 Single-Family Home
  Built in 1988
  4,961sqft lot
 2 car garage
  $578/sqft
  Listed 13 days ago
Property Description
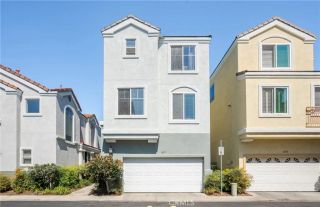
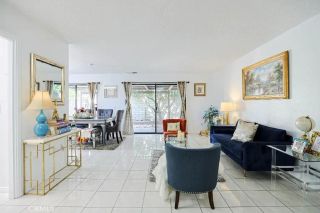
Welcome to 400 Lisabeth Common, a detached two-story home in the gated Wellington Place community of Santa Ana, available for the first time since 1999. A low-maintenance front yard and covered porch lead into the living room, featuring a vaulted ceiling, clerestory windows, and a fireplace with a marble surround and wood mantel. Tile flooring extends throughout the main level, while a staircase with wood treads leads to an upstairs landing overlooking the living room. The kitchen has white cabinetry, tile countertops, a gas cooktop, dishwasher, and breakfast bar that opens to the spacious family room. A half bath is located downstairs, along with direct access to the 2-car attached garage with an automatic garage door opener, laundry area, and overhead storage. Upstairs are 3 bedrooms and 2 full baths, with wood-look plank flooring and recessed lighting in each bedroom. The primary suite features a vaulted ceiling, mirrored closets, and a private bath with a tub/shower combination. The updated hall bath includes a tiled tub/shower. The home has approximately 1,382 sq ft of living space on an approximately 4,960 sq ft lot. One of the property's standout features is the spacious backyard, complete with a covered patio and generous hardscaped area for outdoor seating, entertaining, or additional recreational space. Mature fruit trees, including guava, persimmon, lychee, lemon, and more, create a private garden setting where you can relax and enjoy fresh, homegrown fruit straight from your own backyard. Per the seller, the roof and air conditioning system were replaced approxi
- Listing Status:
- Active
- Date Added:
- October 2, 2026
- Data Last Updated:
- October 8, 2026 at 1:12PM
- Listing Office:
- First Team Real Estate : 562-596-9911
- Listing Agent:
- Joseph Binh Duong : 714-262-3967
- MLS ID:
- OC26208274
- General: N/K
- Pool: N/K
- Parking: Direct Garage AccessGarageGarage Door OpenerParking spaces: 2
- General: 2
- HOA Amenities: Security98.0Monthly
- Originating MLS: California Regional MLS
- County: Orange
- Zoning: 19834260
- View: Neighborhood
- Restrictions: CC&R's
- Utilities: Electricity ConnectedNatural Gas ConnectedSewer ConnectedWater Connected
- Water: Public
- Sewer: Public Sewer
- Source: California Regional MLS
This listing courtesy of Joseph Binh Duong , First Team Real Estate
Monthly Payment
- Principal & Interest $
- Property Taxes $
- Home Insurance $
- VA Funding Fee $

 New - 1 hour ago