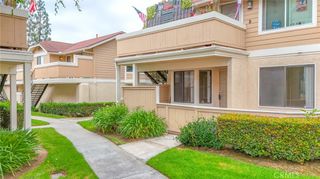
4201 W 5th Street 311, Santa Ana, CA 92703
- 2 beds |
- 2 baths |
- 960 sqft
 Condominium
  Built in 1985
  —— sqft lot
  1 car garage
  $516/sqft
  Listed 22 days ago
Property Description
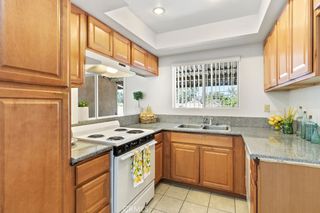
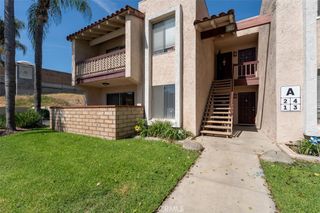
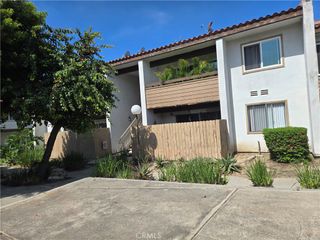
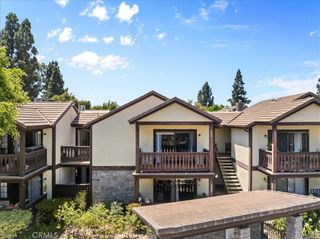
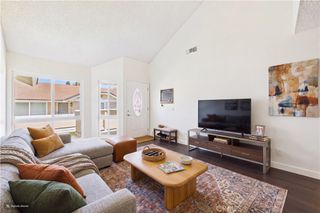
Welcome to this beautiful two-bedroom, two-bathroom home nestled within a quiet, gated community! This rare end unit offers the added privacy of having no neighbors above and features soaring vaulted ceilings that create a bright and airy living space. Enjoy a spacious private balcony overlooking the community pool—perfect for relaxing or entertaining. The primary bedroom features a walk-in closet and an en-suite bathroom, while the spacious secondary bedroom is conveniently located next to a second full bathroom. The living room flows seamlessly into a dedicated dining area, and laminate flooring extends throughout the home. The kitchen offers ample cabinet and counter space, and an in-unit washer and dryer closet is conveniently located in the hallway. Additional features include a one-car garage, an assigned parking space, and access to the community pool and spa. Ideally located near shopping, dining, and major freeways, this home offers comfort, convenience, and exceptional value. Come see it for yourself!
- Listing Status:
- Active
- Date Added:
- July 15, 2026
- Data Last Updated:
- July 28, 2026 at 8:18PM
- Listing Office:
- Regency Real Estate Brokers : 949-707-4400
- Listing Agent:
- Willis Lee : 949-707-4400
- MLS ID:
- OC26153755

- General: AssociationCommunityHeatedIn GroundPrivate
- Style: Contemporary
- Pool: CommunityHeatedIn GroundPrivateAssociation
- Parking: AssignedDoor-SingleGarageGarage Door OpenerPrivateOne SpaceParking spaces: 2
- General: 1
- HOA Amenities: Maintenance GroundsPicnic AreaPoolPet RestrictionsPets AllowedSpa/Hot Tub350.0Monthly
- Originating MLS: CRMLS_CRM
- School District: Garden Grove Unified
- County: Orange
- Zoning: 93033502
- View: PoolView
- Water: Public
- Sewer: Public Sewer
- Source: CRMLS_CRM
This listing courtesy of Willis Lee , Regency Real Estate Brokers
Monthly Payment
- Principal & Interest $
- Property Taxes $
- Home Insurance $
- VA Funding Fee $

 New - 1 day ago