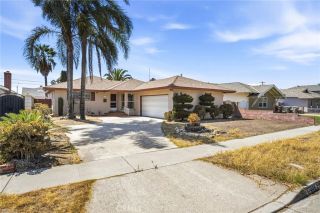
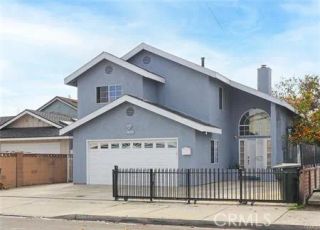
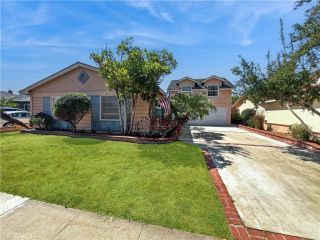
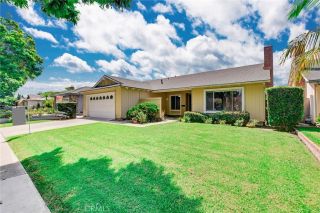
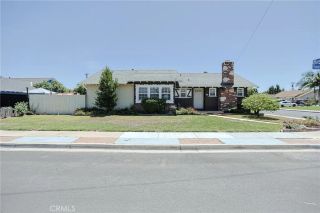
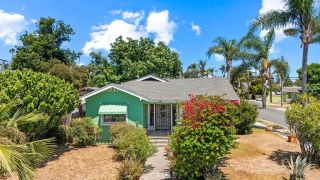
4309 W Kent, Santa Ana, CA 92704
- 3 beds |
- 2 baths |
- 1,650 sqft
 Single-Family Home
  Built in 1960
  6,499sqft lot
 2 car garage
  $545/sqft
  Listed 7 days ago
Property Description
Welcome to this beautifully maintained, move-in-ready home in the highly desirable Riverview neighborhood, known for its quiet charm, walkability, central Orange County convenience. This inviting residence features an open floorplan, rich oak wood floors, oak kitchen cabinets, a bright bay window, and a cozy fireplace accented with beams and wood paneling, creating a warm and timeless atmosphere. Offering 3 bedrooms-two with new carpet and one with oak flooring-and 2 bathrooms one with a tub/shower combo and one with a stand -alone shower, the layout is both functional and comfortable. The primary bedroom includes a sliding door that opens directly to the backyard for easy indoor-outdoor living. A versatile bonus room adds flexible space for a den, or great for entertaining. Additional upgrades include updated HVAC, two skylights, new carpet, and an updated roof, giving the home a fresh, ready to-enjoy feel. The backyard is spacious and practical, featuring a larger planter to grow your own vegetables, two usable sheds, craft room, man cave and RV parking -a rare benefit. Living in Riverview means enjoying the best of Santa Ana and central Orange County: Walkable to shopping, markets, and restaurants. Close to Santa An College. Near Willowick Golf Course and Mile Square Regional Park. Easy access to the 5, 22, 55, and 405 freeways. Served by good schools and a stable, and well-kept neighborhood. This home blends comfort, character, and convenience-perfect for buyers seeking a welcoming home in a prime location.
- Listing Status:
- Active
- Date Added:
- August 10, 2026
- Data Last Updated:
- August 11, 2026 at 8:12PM
- Listing Office:
- RE/MAX Select One : 949-270-1901
- Listing Agent:
- Brenda Heaps : 949-289-7625
- MLS ID:
- OC26169087
- General: N/K
- Style: Ranch
- Pool: N/K
- Parking: Direct Garage AccessGarageGarage - Two DoorParking spaces: 2
- Roofing: Composition
- General: Stucco1
- HOA Amenities: 0.0
- Originating MLS: California Regional MLS
- County: Orange
- Zoning: 18808118
- View: N/K
- Utilities: Electricity AvailableSewer AvailableWater AvailableSewer ConnectedWater Connected
- Water: Public
- Sewer: Public Sewer
- Source: California Regional MLS
This listing courtesy of Brenda Heaps , RE/MAX Select One
Monthly Payment
- Principal & Interest $
- Property Taxes $
- Home Insurance $
- VA Funding Fee $