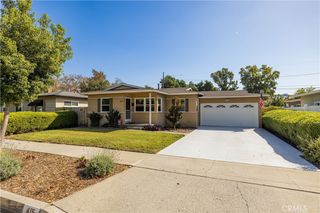
512 S Maple, Santa Ana, CA 92701
- 4 beds |
- 2 baths |
- 1,114 sqft
 Single-Family Home
  Built in 1938
  3,254sqft lot
 —— car garage
  $763/sqft
  Listed 1 month ago
Property Description
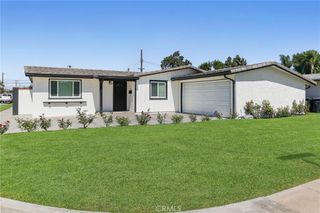
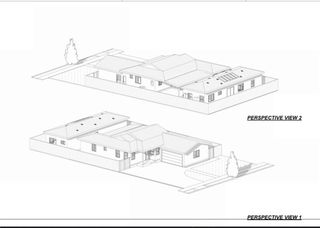
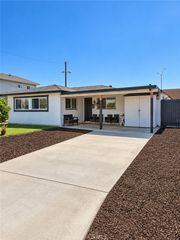
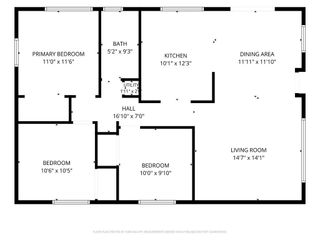
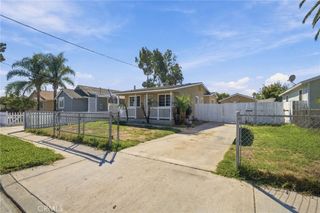
TWO RESIDENCES DELIVERED VACANT UPON CLOSING — MOVE-IN READY MAIN HOME + NEWLY CONSTRUCTED ADU. A unique opportunity for multigenerational living, owner-occupancy with a separate second residence, or buyers seeking flexible living arrangements. The property features a beautifully remodeled 2-bedroom, 1-bath main residence plus a newly constructed, permitted 2-bedroom, 1-bath ADU—both completed in 2025 and delivered vacant. Each residence offers its own private entrance, kitchen, living area, bedrooms and bathroom, creating two distinct living spaces on one property. The ADU features separate gas and electric meters, while both residences were designed with modern finishes and efficient use of space. The main residence underwent an extensive 2025 transformation including a new roof, new windows, updated electrical, new HVAC mini-split systems, new kitchen and bathroom finishes, quartz countertops, new flooring, appliances and more. The newly built ADU continues the same clean, modern aesthetic with its own full kitchen, two bedrooms and bathroom. For buyers seeking a different configuration, the residences are connected by an interior door and may offer the potential to function as a single 4-bedroom, 2-bath residence, subject to applicable requirements and buyer verification. Outdoor improvements include new metal fencing and gate, refreshed landscaping and multiple off-street parking spaces. Both residences are vacant and ready for immediate occupancy. A rare opportunity to acquire a remodeled home and newly constructed ADU together in central Santa Ana.
- Listing Status:
- Active
- Date Added:
- August 17, 2026
- Data Last Updated:
- October 8, 2026 at 4:16PM
- Listing Office:
- Fathom Realty Group Inc. : 310-710-9337
- Listing Agent:
- Oliver Chase : 310-710-9337
- Contact:
- 310-600-9322
- MLS ID:
- OC26180536

- General: None
- Style: Custom
- Other Structures: PorchFront Porch
- Pool: None
- Parking: ConcreteDrivewayGatedOff StreetOversizedRV PotentialRV GatedOne SpaceParking spaces: 4
- Roofing: Asphalt
- General: Blown-In InsulationCedarDrywallWood Siding1Pillar/Post/Pier
- Road/Access: AlleyCity Street
- HOA Amenities: 0.0
- Originating MLS: CRMLS_CRM
- School District: Santa Ana Unified
- County: Orange
- Zoning: 40404607
- View: NeighborhoodView
- Fencing: Excellent ConditionVinyl
- Utilities: Cable AvailableElectricity ConnectedNatural Gas ConnectedSewer ConnectedWater ConnectedOverhead UtilitiesElectricity - On Property220 Volts in Kitchen220 Volts in LaundryStandard
- Water: Public
- Sewer: Public Sewer
- Source: CRMLS_CRM
This listing courtesy of Oliver Chase , Fathom Realty Group Inc.
Monthly Payment
- Principal & Interest $
- Property Taxes $
- Home Insurance $
- VA Funding Fee $

 New - 3 days ago