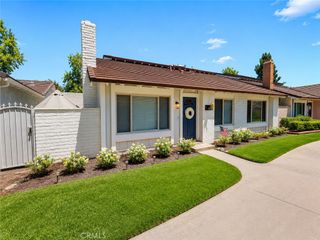
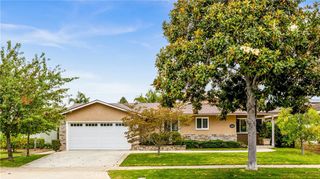
813 E Chestnut, Santa Ana, CA 92701
- 1,645 sqft
 Single-Family Home
  Built in 1943
  7,514sqft lot
 2 car garage
  $605/sqft
  Listed 2 months ago
Property Description
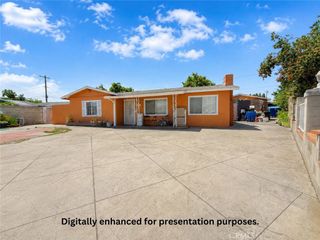
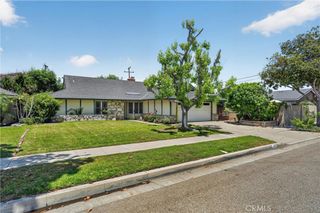
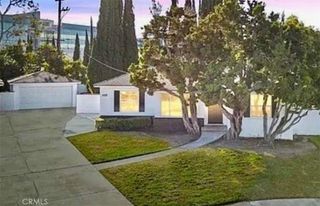
A beautifully updated 4-bedroom, 3-bath home set on an oversized 7,516 sq ft lot with alley access, abundant parking, an electric driveway gate, a detached two-car garage and ADU. The two-car detached garage is ideal for a second ADU increasing revenue as there is plenty of parking off the alley in the back as well as the front extended driveway. Major system upgrades include newer PEX plumbing, ABS sewer line, electrical panel, tankless water heater, zoned/ducted HVAC, and dual-pane windows for comfort and efficiency. Inside, the spacious living room welcomes you with wood-look porcelain tile, recessed lighting, and a cozy gas fireplace. The remodeled kitchen features white Shaker cabinetry, quartz countertops, stainless steel appliances, and an easy flow to the main living areas—ideal for everyday living and entertaining. All three bathrooms are refreshed with modern porcelain tile, updated vanities, and contemporary fixtures. An interior laundry room with added pantry storage elevates daily convenience. Out back, enjoy a true Southern California retreat: a covered patio with a wood-burning fireplace, mature landscaping and ample storage. A versatile finished bonus structure ADU complete with drywall, recessed lighting, and full bath creates a comfortable guest space, deluxe office/studio or rental. Move-in ready and centrally located this home blends upgrades, privacy, outdoor living, and income potential—an outstanding opportunity in Santa Ana.
- Listing Status:
- Active
- Date Added:
- May 28, 2026
- Data Last Updated:
- July 28, 2026 at 7:16PM
- Listing Office:
- TMP Properties : 949-545-0155
- Listing Agent:
- James Martin : 949-545-0155
- MLS ID:
- OC26115951

- General: Guest House DetachedGuest House
- Other Structures: Guest House DetachedGuest House
- Pool: None
- Parking: Parking spaces: 2
- Windows: Double Pane Windows
- General: 1
- Road/Access: City Street
- HOA Amenities: 0.0
- Originating MLS: CRMLS_CRM
- County: Orange
- Zoning: 01113207
- Fencing: BlockVinyl
- Utilities: Overhead Utilities
- Water: Public
- Sewer: Public SewerSewer Tap Paid
- Source: CRMLS_CRM
This listing courtesy of James Martin , TMP Properties
Monthly Payment
- Principal & Interest $
- Property Taxes $
- Home Insurance $
- VA Funding Fee $