918 E Civic Center Drive, Santa Ana, CA 92701
- 2 beds |
- 3 baths |
- 1,885 sqft
 Condominium
 Built in 2007
 1.81acre lot
 2 car garage
 $443/sqft
 Listed 1 day ago
Property Description
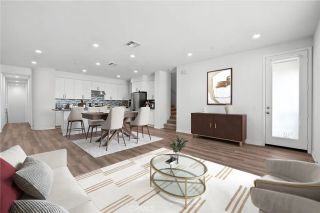
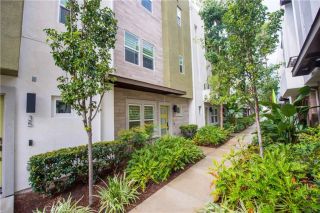
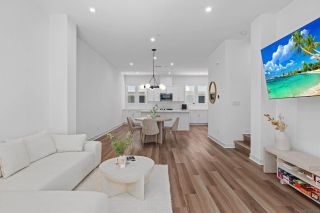
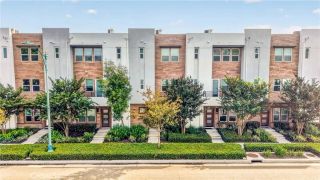
This is truly a rare opportunity to own your own live/work condo in the highly desired Santiago St. Lofts community in Santa Ana. This urban loft features a ground floor space zoned for business and two levels of spacious flexible living space above. This condo is in a very desirable inner-courtyard location within the Santiago Lofts and is a stand-out end unit offering 3 walls of windows allowing for lots of natural light, more privacy, sky views on each end and beautiful sunset views. The ground level offers a versatile workspace ideal for commercial/retail use or a home office. It features a half bath, direct access to a two-car garage, and an industrial roll-up garage door/window that opens onto a front patio creating an indoor-outdoor living experience with views of the community and features a brand new split HVAC system. The second level presents a spacious open-concept living area with soaring ceilings. The living room is open to the kitchen with stainless-steel appliances, including a new refrigerator and built-in microwave. This floor also includes a bathroom with a walk-in shower, a dining area, and flexible space that can serve as a family room, den, artist loft or additional bedrooms. The third-floor loft opens to the second level and features a large primary bedroom suite that includes a walk-in closet, an entire wall of storage cabinets and a private spa like bathroom featuring a large vanity with dual sinks, large soaker tub, separate walk-in shower, and private toilet room. A laundry closet with washer and dryer hooks-up(stackable washer/dryer included) com
- Listing Status:
- Active
- Date Added:
- October 21, 2026
- Data Last Updated:
- October 23, 2026 at 5:11AM
- Listing Office:
- Circa Properties, Inc. : 714-203-6814
- Listing Agent:
- Susan Hirzel : 714-225-2014
- MLS ID:
- PW26228170
- General: N/K
- Style: Contemporary
- Pool: N/K
- Parking: Direct Garage AccessGarageGarage - Two DoorGarage Door OpenerParking spaces: 3
- General: 3
- HOA Amenities: Exterior Bldg MaintenanceTrash PickupWaterPest Control550.0Monthly
- Originating MLS: California Regional MLS
- County: Orange
- Zoning: 93792354
- View: City Lights
- Restrictions: CC&R's
- Utilities: Electricity ConnectedNatural Gas ConnectedSewer ConnectedWater Connected
- Water: Public
- Sewer: Public Sewer
- Source: California Regional MLS
This listing courtesy of Susan Hirzel , Circa Properties, Inc.
Monthly Payment
- Principal & Interest $
- Property Taxes $
- Home Insurance $
- VA Funding Fee $

 New - 10 hours ago