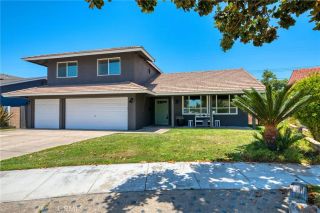
923 E 2nd, Santa Ana, CA 92701
- 4 beds |
- 4 baths |
- 2,295 sqft
 Single-Family Home
  Built in 2022
  1,999sqft lot
 2 car garage
  $436/sqft
  Listed 5 months ago
Property Description
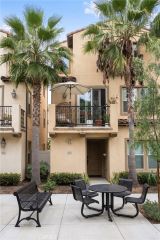
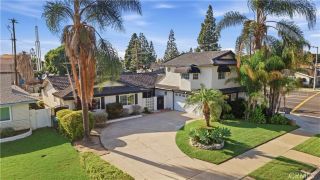
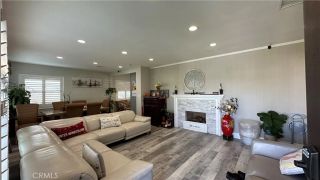
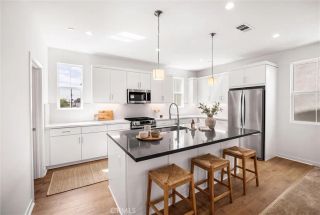
Welcome to the Modern 3-Story detached in The Row Homes at Legacy Crossing. The beautiful designed and energy-efficient Modern detached home is located in the most sought area in Santa Ana. This contemporary Three-Story features 4 spacious bedrooms with ONE MASTER BEDROOM downstairs and 3.5 bathrooms which offering a perfect blend of comfort and functionally styles. The extra large (464 Sqft) attached 2 car garage provides direct access and it has some additional storage. The second floor boasted with bright,open-concept layout featuring a spacious living room filled with natural light, high ceiling and elegant floor throughout. The large kitchen complete with quartz countertop, a large center island and ample cabinetry for storage. The private balcony offers a perfect spot for a relaxing. The 3rd floor includes a tranquil primary suite featuring an ensuite with dual sinks, glass-enclosed shower and a walk-in closet. There are two other bedrooms and a full bathroom in the 3rd floor. The sellers spent about $60K to upgrade the house when they purchased it as a brand new. Shutter blinds are installed in all windows. Water softener and EV charger are in garage. This house is just a few minutes from downtown Santa Ana, The Main place, Santa Ana zoo, restaurants, major shopping centers and easy to access to freeways 22, 55 & 5. SOLAR SYSTEM IS PAID OFF which will save a lot of money for electricity. The water leak detection management system will automatically shut off water if it detects it. Full fire sprinkler system was instlalled. This house has it all. IT IS A MUST SEE!!!
- Listing Status:
- Active
- Date Added:
- April 24, 2026
- Data Last Updated:
- October 9, 2026 at 7:11AM
- Listing Office:
- One Stop Realty and Financial : 714-486-2299
- Listing Agent:
- Collin Le : 714-548-2727
- MLS ID:
- OC26087788
- General: Community/Common
- Style: Contemporary
- Pool: N/K
- Parking: GarageParking spaces: 2
- General: StuccoClapboardHardboardMetal SidingConcreteDucts Prof Air-SealedFrameGlass3
- HOA Amenities: PlaygroundBarbecueExterior Bldg Maintenance143.0Monthly
- Originating MLS: California Regional MLS
- County: Orange
- Zoning: 39847683
- View: City Lights
- Restrictions: CC&R's
- Utilities: Cable AvailableElectricity ConnectedNatural Gas ConnectedPhone AvailableSewer ConnectedWater Connected
- Water: Public
- Sewer: Public Sewer
- Source: California Regional MLS
This listing courtesy of Collin Le , One Stop Realty and Financial
Monthly Payment
- Principal & Interest $
- Property Taxes $
- Home Insurance $
- VA Funding Fee $

 New - 14 hours ago