924 E 3rd Street, Santa Ana, CA 92701
- 4 beds |
- 4 baths |
- 2,106 sqft
 Single-Family Home
  Built in 2022
  1,934sqft lot
 2 car garage
  $503/sqft
  Listed 2 months ago
Property Description
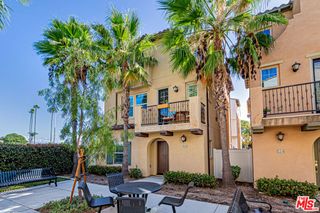
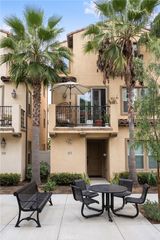
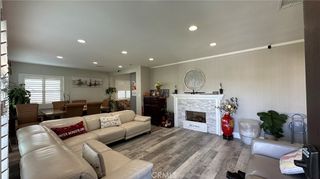
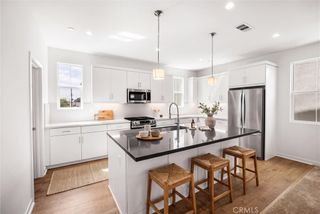
Discover modern living in the heart of Santa Ana at this beautifully maintained single-family detached row home in the Lacy Crossing community. Offering 2,106 square feet of thoughtfully designed living space, this three-story residence features 4 bedrooms, 3.5 bathrooms, a 2-car attached garage, fully owned solar, no Mello-Roos, and a low HOA of just $141 per month. An inviting front porch provides the perfect place to enjoy your morning coffee or unwind in the evening with outdoor seating and dining. Inside, the first level offers a versatile bedroom with an ensuite bathroom, making it ideal for guests, multigenerational living, a private home office, or fitness room. This level also includes a storage closet, direct access to the attached two-car garage, and access to the private side patio, creating an additional outdoor living space for relaxing or entertaining. The second floor is the heart of the home, featuring an open-concept floor plan that seamlessly connects the living room, dining area, and kitchen. Designed for both everyday living and entertaining, the kitchen offers a spacious center island with seating for four, a pantry, generous cabinet and counter space, and a conveniently located powder room. Retreat to the third floor where the spacious primary suite offers a private ensuite bathroom. Two additional bedrooms, a full hallway bathroom, and a conveniently located stackable washer and dryer complete the upper level, providing comfort and functionality for daily living. Perfectly situated on Third Street within the community, this home offers low-maintenance living with exceptional convenience. Enjoy being within walking distance of Downtown Santa Ana's restaurants, coffee shops, boutiques, art galleries, entertainment, and community events. Centrally located with easy access to the 5 and 55 Freeways, commuting throughout Orange County is effortless. You'll also be just minutes from South Coast Plaza, the Segerstrom Center for the Arts, and nearby parks, shopping, and dining. Combining a versatile floor plan, energy-efficient fully owned solar, desirable indoor and outdoor living spaces, and a central Orange County location, this move-in-ready home presents an exceptional opportunity to enjoy comfort, convenience, and the vibrant lifestyle that Santa Ana has to offer.
- Listing Status:
- Active
- Date Added:
- August 5, 2026
- Data Last Updated:
- October 8, 2026 at 5:16PM
- Listing Office:
- First Team Real Estate : 949-759-5747
- Listing Agent:
- Chiara Gomez : 949-759-5747
- Contact:
- 714 200-7460
- MLS ID:
- PW26170055

- General: Rain Gutters
- Style: Modern
- Other Structures: Front PorchPatio
- Pool: None
- Parking: Direct AccessDoor-SingleGarageGarage Door OpenerNo DrivewayGarage Faces RearOn StreetParking spaces: 2
- Roofing: Ridge VentsShingle
- Windows: Casement Window(s)Double Pane WindowsDrapesENERGY STAR Qualified WindowsLow-Emissivity WindowsScreens
- General: DrywallFrameStucco3Slab
- Road/Access: City Street
- HOA Amenities: BarbecuePicnic AreaPlayground142.0Monthly
- Originating MLS: CRMLS_CRM
- School District: Santa Ana Unified
- County: Orange
- Zoning: 39847645
- View: Mountain(s)NeighborhoodView
- Fencing: Excellent ConditionVinylWood
- Utilities: Electricity ConnectedPhone ConnectedSewer ConnectedWater Connected220 Volts in Garage220 Volts in Kitchen220 Volts in LaundryPhotovoltaics Seller Owned
- Water: Public
- Sewer: Public Sewer
- Source: CRMLS_CRM
This listing courtesy of Chiara Gomez , First Team Real Estate
Monthly Payment
- Principal & Interest $
- Property Taxes $
- Home Insurance $
- VA Funding Fee $