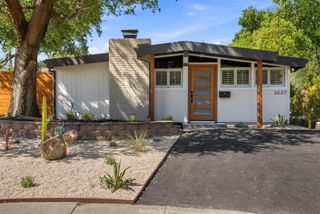
1226 Chapel Drive, Santa Clara, CA 95050
- 3 beds |
- 2 baths |
- 1,584 sqft
 Single-Family Home
  Built in 1949
  5,985sqft lot
 2 car garage
  $1,301/sqft
  Listed 3 days ago
Property Description
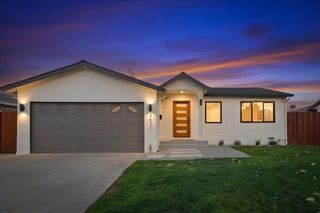
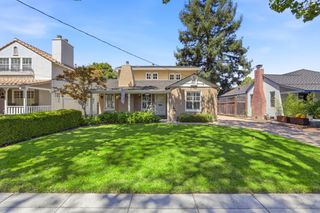
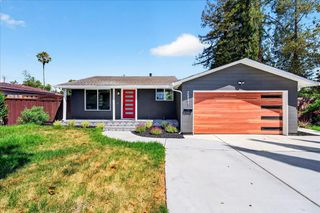
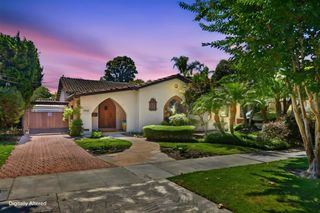
NORTH FACING BEAUTIFULLY REIMAGINED and PERMITTED, this charming 3-bedroom, 2-bath home in desirable MONASTRY GARDENS blends timeless character with the comfort and style of a thoughtful modern renovation. Offering 1,584 sq. ft. on a generous 5,985 sq. ft. lot, it features a private backyard, detached 2-car garage, partial basement, and versatile bonus structure ideal for an office, studio, or workshop. The brand-new designer kitchen features custom cabinetry, Calcutta Oro quartz countertops and backsplash, Bosch stainless-steel appliances, Zephyr hood, built-in microwave, wine cooler, and dedicated wine/coffee area. Both bathrooms are fully remodeled with designer tile, new vanities and fixtures, LED mirrors, and Toto toilets. Additional upgrades include wide-plank flooring, recessed LED lighting, new outlets and dimmers, closet organizers, a redesigned fireplace with custom mantel, LG ThinQ washer/dryer, and new water heater. Renewal by Andersen windows and a newer roof add peace of mind. Enjoy Santa Clara utilities and an exceptional location just 0.6 miles from Santa Clara University, near Caltrain, Central Park, shopping, dining, and major Silicon Valley offices. This inviting home brings together timeless Santa Clara charm, modern comfort, and exceptional versatility.
- Listing Status:
- Active
- Date Added:
- August 20, 2026
- Data Last Updated:
- August 24, 2026 at 12:08AM
- Listing Office:
- Alliance Bay Realty :
- Listing Agent:
- Chintan Shah : 408-410-4473
- MLS ID:
- ML82058431
- General: Back Yard
- Parking: Off Street
- Roofing: Shingle
- General: 1
- School District: Santa Clara Unified
- County: Santa Clara
- Zoning: R126911123
- Sewer: Public Sewer
This listing courtesy of Chintan Shah , Alliance Bay Realty
Monthly Payment
- Principal & Interest $
- Property Taxes $
- Home Insurance $
- VA Funding Fee $

 New - 2 days ago