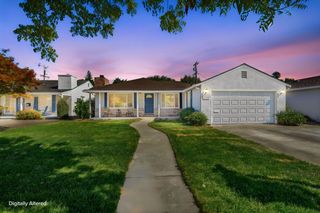
2210 Stebbins Avenue, Santa Clara, CA 95051
- 4 beds |
- 2 baths |
- 1,315 sqft
 Single-Family Home
  Built in 1959
  6,098sqft lot
 2 car garage
  $1,284/sqft
  Listed 2 days ago
Property Description
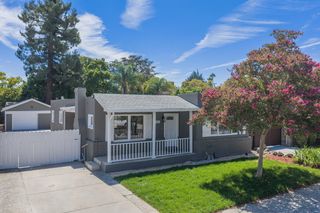
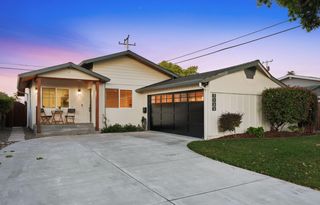
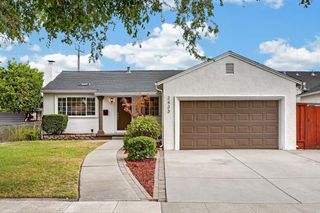
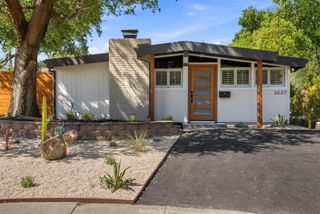
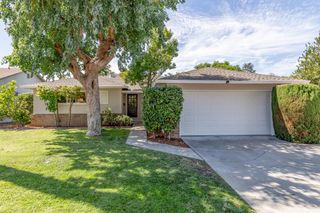
Beautifully updated 4-bedroom, 2-bath home on a tranquil, tree-lined street in Santa Clara, offering 1,315 sq ft of light-filled living space on a 6,240 sq ft lot. Fresh interior and exterior paint, a lush lawn, and a functional 2-car garage. The living room centers on a classic whitewashed brick fireplace and flows past a hallway of well-proportioned bedrooms. A truly separate family room with its own fireplace, wood-beam ceiling, and wall-mounted TV nook delivers necessary living space most buyers dream of. It leads straight onto the backyard and flowing to a dine-in kitchen with gas range/oven, refrigerator, and a central sunny window. Hardwood-laminate flooring runs throughout. The primary bedroom enjoys its own attached primary bath. Central heat and AC keep things comfortable year-round. Out back is the showstopper: an expansive, fully fenced wraparound lawn framed by mature fruit trees, plus a substantial covered patio with room for a full outdoor sectional and dining table, made for rain-or-shine Bay Area living. A private brick patio nook, gated RV parking, and a garden shed add even more flexibility. Laundry and large modern storage cabinets are tucked into the finished, epoxy-floored garage. Zoned to Santa Clara Unified move-in ready.
- Listing Status:
- Active
- Date Added:
- August 25, 2026
- Data Last Updated:
- August 27, 2026 at 5:06AM
- Listing Office:
- Coldwell Banker Realty :
- Listing Agent:
- Noemi Ruelas : 650-906-0914
- MLS ID:
- ML82058943
- Parking: Attached
- General: 1
- School District: Santa Clara Unified
- County: Santa Clara
- Zoning: R121608027
- Sewer: Public Sewer
This listing courtesy of Noemi Ruelas , Coldwell Banker Realty
Monthly Payment
- Principal & Interest $
- Property Taxes $
- Home Insurance $
- VA Funding Fee $

 New - 1 day ago