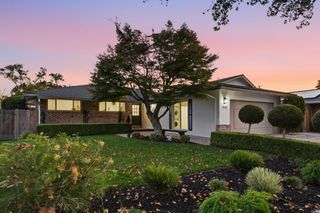
2477 Amethyst Drive, Santa Clara, CA 95051
- 4 beds |
- 3 baths |
- 1,696 sqft
 Single-Family Home
 Built in 1954
 5,401sqft lot
 2 car garage
 $1,355/sqft
 Listed 4 days ago
Property Description
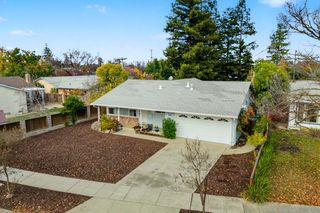
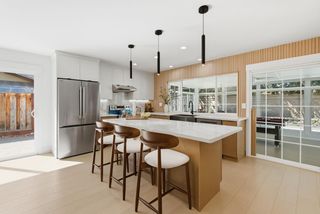
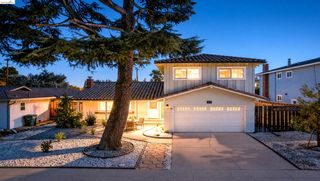
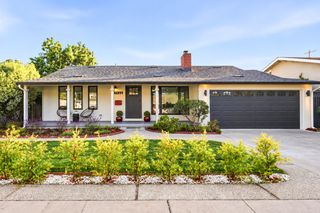
Best holiday gift for you & your loved ones. City final inspection passed! This reimagined Santa Clara home offers 1,696 sqft with 4bd/3ba (2 primary suites with walk-in closets). 9-ft ceilings throughout and a dramatic vaulted ceiling in the family room, creating an open & airy feel. Engineered wood flooring extends throughout the home. The open-concept kitchen flows seamlessly into the family room and eat-in dining area, ideal for everyday living and entertaining. Kitchen features include tile countertops, gas range, pantry, dishwasher, refrigerator, wine refrigerator, range hood, and skylight for added natural light. Additional upgrades include central heating and AC, double-pane windows, insulated walls and ceilings, Energy Star HVAC and lighting, tankless water heater, smart thermostat, skylights, and inside laundry with both 110V and 220V hookups. Situated on an approximately 5,400 sqft lot with a 2-car garage and Level 2 EV hookup. Conveniently located near major Silicon Valley employers including NVIDIA, Applied Materials, Intel, AMD, Kaiser, and Apple, with easy access to Bowers Park, Central Park, shopping, groceries, restaurants, Valley Fair, Santana Row, and major commute routes.
- Listing Status:
- Active
- Date Added:
- November 18, 2026
- Data Last Updated:
- November 22, 2026 at 12:07PM
- Listing Office:
- KW Silicon City :
- Listing Agent:
- Warren Lee : 408-940-2853
- MLS ID:
- ML82067569
- Parking: Attached
- Roofing: Shingle
- Windows: Double Pane Windows
- General: 1
- Originating MLS: Datashare MLSListings
- School District: Santa Clara Unified
- County: Santa Clara
- Zoning: R121619064
- Water: Public
- Sewer: Public Sewer
- Source: Datashare MLSListings
This listing courtesy of Warren Lee , KW Silicon City
Monthly Payment
- Principal & Interest $
- Property Taxes $
- Home Insurance $
- VA Funding Fee $

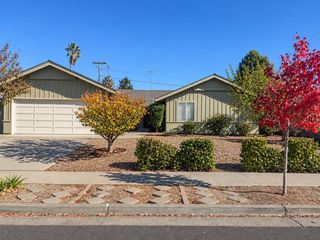
 New - 2 days ago