2630 Tuliptree Lane, Santa Clara, CA 95051
- 5 beds |
- 3 baths |
- 2,486 sqft
 Single-Family Home
 Built in 1971
 9,583sqft lot
 2 car garage
 $1,126/sqft
 Listed 16 days ago
Property Description
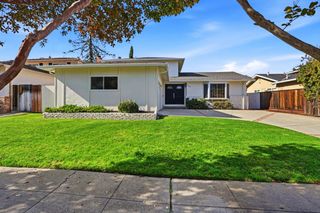
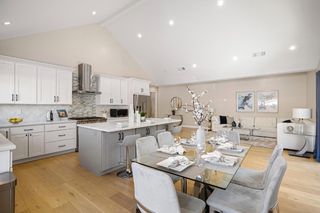
Looking for your forever home? Look no further! This home is located in San Tomas Woods, one of Santa Claras most prestigious neighborhoods! This single level 5-bedroom, 2.5 bath home offers 2,486 square feet of living space on a 9500 SqFt Lot. Welcoming Large Entryway leads you into the Separate Living Room adjacent to the Formal Dining room. Gorgeous Chefs Kitchen includes Stainless Steel Appliances, Gas Cooktop, Dual Ovens, Dual Dishwashers, Built in Microwave and Large Island with additional Sink, flowing into the cozy Family Room with Gas Fireplace makes for perfect space for indoor entertaining. Large Primary Suite complete with walk-in closet, additional closet, Sperate Bathroom, and Vanity with dual sinks. 4 additional ample size bedrooms make this a perfect family home. Other amenities include freshly painted interior, updated Kitchen and Bathrooms, Dual Pane Windows, indoor laundry/utility room, Updated Lighting, A combination of Hardwood, New Waterproof Laminate and Tile Flooring Large backyard with a Sparkling Swimming Pool adds an amazing Outdoor Gathering space. Easy access to freeways. Walking distance shops, restaurants, parks, and Pruneridge Golf Course. Just minutes to the Apple Campus, NVIDIA and Many of Silicon Valleys High Tech Companies.
- Listing Status:
- Pending
- Date Added:
- November 6, 2026
- Data Last Updated:
- November 22, 2026 at 1:06PM
- Listing Office:
- Camino Real Realty- Branch : 408-247-4041
- Listing Agent:
- Joe Jesse Garcia Jr. : 408-507-0580
- MLS ID:
- ML82066056
- General: Formal Dining Room
- Appliances: Gas Range
- Flooring: HardwoodLaminateTile
- A/C: Central Air
- Heating: Forced Air
- Fireplace: Family RoomGas StarterFireplaceFireplaces: 1
- Parking: Attached
- General: 1
- Originating MLS: Datashare MLSListings
- School District: Santa Clara Unified
- County: Santa Clara
- Zoning: R1B29429004
- Water: Public
- Sewer: Public Sewer
- Source: Datashare MLSListings
This listing courtesy of Joe Jesse Garcia Jr. , Camino Real Realty- Branch
Monthly Payment
- Principal & Interest $
- Property Taxes $
- Home Insurance $
- VA Funding Fee $

 New - 3 days ago