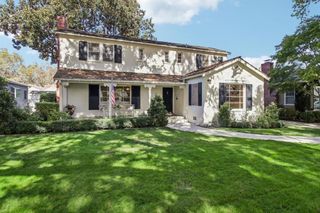
3282 Loma Alta Drive, Santa Clara, CA 95051
- 4 beds |
- 3 baths |
- 1,791 sqft
 Single-Family Home
  Built in 1963
  6,299sqft lot
 2 car garage
  $1,283/sqft
  Listed 15 days ago
Property Description
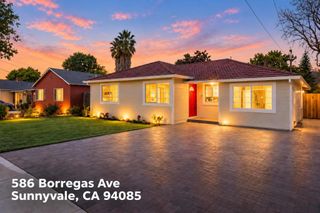
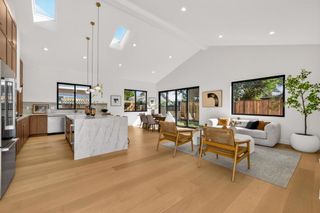
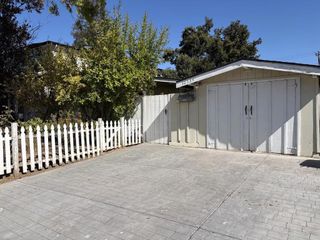
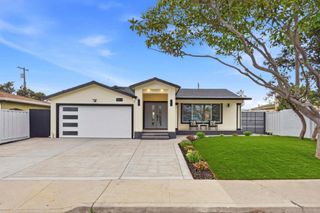
Nestled in Santa Clara's desirable Central Park area, this beautifully reimagined home (with permits) offers a quiet residential setting with exceptional convenience. The bright, open-concept interior features new flooring, LED recessed lights, and an inviting great room with an electric fireplace framed by a stylish decorative paneled wall. The gourmet kitchen showcases quartz countertops, custom cabinetry, workstation sink, and new appliances. Downstairs powder room adds convenience for guests and everyday living. An elegant dining area opens to the large backyard with mature fruit trees and potential for an ADU. The downstairs primary suite is a private retreat with a spa-like bath featuring dual vanities, full-height contemporary backsplash, rainfall shower, LED mirrors, and sun tunnel. Three spacious bedrooms and a hallway bath are upstairs, with seller-provided architectural plans for a potential additional primary suite. Major infrastructure upgrades include new roof, central AC & furnace, new windows, 200A electrical panel, and EV-ready garage with epoxy floor. Located near Santa Clara High, Central Park Elementary with its distinctive STEAM-focused learning program, Millikin Elementary, BASIS, Stratford, Magical Bridge, library, Apple, NVIDIA, Kaiser and major freeways.
- Listing Status:
- Active
- Date Added:
- September 23, 2026
- Data Last Updated:
- October 8, 2026 at 12:16PM
- Listing Office:
- Compass : (408) 427-8963
- Listing Agent:
- Christy Pak : 415-816-4866
- MLS ID:
- ML82062418

- Parking: Parking spaces: 2
- Roofing: Shingle
- General: Concrete Perimeter
- Originating MLS: CRMLS_MLSL
- School District: Other
- County: Santa Clara
- Zoning: R129043041
- Fencing: Wood
- Water: Public
- Sewer: Public Sewer
- Source: CRMLS_MLSL
This listing courtesy of Christy Pak , Compass
Monthly Payment
- Principal & Interest $
- Property Taxes $
- Home Insurance $
- VA Funding Fee $

 New - 1 day ago