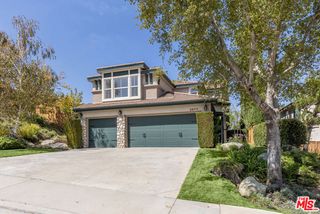
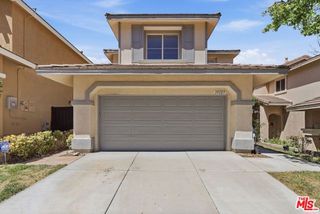
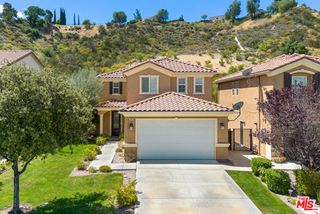
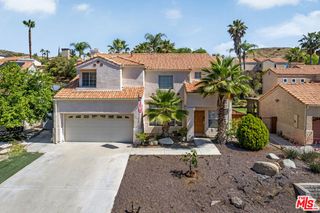
15362 Rhododendron Drive, Santa Clarita, CA 91387
- 4 beds |
- 3 baths |
- 2,230 sqft
 Single-Family Home
  Built in 1969
  7,248sqft lot
 2 car garage
  $390/sqft
  Listed 1 month ago
Property Description
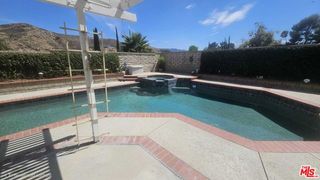
Welcome to this spacious four bedroom, three bathroom home offering approximately 2,230 square feet of comfortable living space in a desirable Canyon Country setting. The thoughtfully designed layout offers plenty of room for everyday living and entertaining, with a full bedroom and bathroom conveniently located downstairs, perfect for guests, extended family, a home office, or additional living space. Upstairs, the primary suite feels like a private retreat, featuring an ensuite bathroom, private balcony with incredible views, and an oversized walk-in closet with additional bonus space that offers even more flexibility. Step outside and enjoy a backyard designed for relaxing and entertaining, complete with an in-ground pool and spa surrounded by beautiful views. Additional highlights include leased solar panels installed in 2019, a newer HVAC and heating system, and copper plumbing. The refrigerator, dishwasher, oven and stove are included with the sale for the buyer's convenience, while the washer and dryer are excluded. With NO HOA and NO Mello Roos, this home offers the added benefit of fewer ongoing community costs while providing space, comfort, views, and a backyard ready to enjoy, all in a convenient Santa Clarita Valley location.
- Listing Status:
- Active
- Date Added:
- August 24, 2026
- Data Last Updated:
- September 23, 2026 at 7:06AM
- Listing Office:
- Real Broker :
- Listing Agent:
- Erica Lynn Nazzaro : 908-415-7388
- MLS ID:
- CL26870435
- General: Back YardFront YardOther
- Style: Traditional
- Pool: GuniteIn GroundSolar Heat
- Parking: AttachedOtherDeckOn StreetPrivateRV Access/ParkingParking spaces: 2
- Windows: Double Pane WindowsScreens
- General: StuccoWood SidingOtherPlasterMetal SidingConcreteFrameGlass2Raised
- School District: William S. Hart Union High
- County: Los Angeles
- Zoning: SCUR22837010008
- View: City LightsHillsMountain(s)PanoramicValleyTrees/WoodsOtherView
- Fencing: Wood
This listing courtesy of Erica Lynn Nazzaro , Real Broker
Monthly Payment
- Principal & Interest $
- Property Taxes $
- Home Insurance $
- VA Funding Fee $