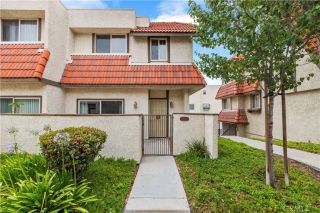
18106 Erik Court 574, Santa Clarita, CA 91387
- 2 beds |
- 2 baths |
- 1,085 sqft
 Condominium
  Built in 1993
  —— sqft lot
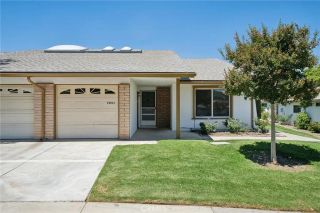
  2 car garage
  $415/sqft
  Listed 2 months ago
Property Description
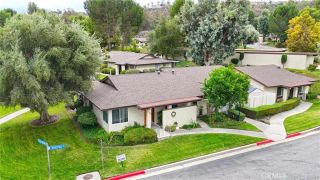
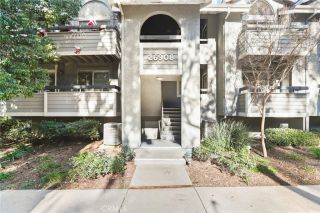
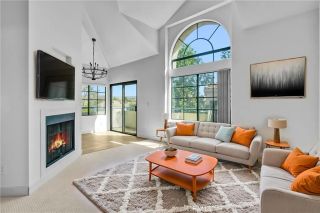
Motivated seller! Seller is offering a credit towards buyer closing costs and/or an interest rate buydown with an acceptable offer--an excellent opportunity to reduce monthly payments and improve affordability and lots of financing options available! Welcome home to this move-in ready 2 bedroom + loft (optional 3rd bedroom) condo in the highly sought-after Princessa Estates in Canyon Country, Santa Clarita. Perfectly positioned for both comfort and convenience, this light-filled home offers an open floor plan with soaring cathedral ceilings and a versatile loft ideal for a home office, guest space, or additional bedroom.The upgraded kitchen is designed for modern living, featuring new countertops, stylish backsplash, recessed lighting, fresh paint, and stainless steel appliances. The inviting living room centers around an updated fireplace, complemented by new flooring, base molding, and contemporary lighting throughout--creating a clean, elevated aesthetic buyers are searching for in today's market.Both bathrooms have been fully renovated with new vanities, updated flooring, and modern fixtures, offering a fresh, turnkey feel. The spacious primary suite features vaulted ceilings for an airy, open atmosphere, while the secondary bedroom includes new closet doors and thoughtful updates.Enjoy seamless indoor-outdoor living with access to lush greenbelts and resort-style community amenities, including two sparkling pools--perfect for enjoying the Southern California lifestyle.Additional highlights include a private tandem 2-car garage with a new garage door, plus in-unit washe
- Listing Status:
- Active
- Date Added:
- May 5, 2026
- Data Last Updated:
- July 6, 2026 at 3:13AM
- Listing Office:
- Coldwell Banker Realty : (805) 648-5051
- Listing Agent:
- Jodi Rosales : 805-826-1712
- MLS ID:
- V1-36261
- Pool: Association
- Parking: TandemGarageGarage - Single DoorParking spaces: 2
- General: 2 Story
- HOA Amenities: Call for RulesPet RulesPets PermittedPoolExterior Bldg MaintenanceTrash Pickup540.0Monthly
- Originating MLS: CRMLSF
- School District: Sulphur Springs Union
- County: Los Angeles
- Zoning: 2844038060
- Fencing: N/K
- Utilities: Cable Available
- Water: Public
- Sewer: Private Sewer
- Source: CRMLSF
This listing courtesy of Jodi Rosales , Coldwell Banker Realty
Monthly Payment
- Principal & Interest $
- Property Taxes $
- Home Insurance $
- VA Funding Fee $

 New - 1 day ago