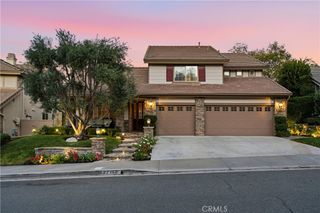
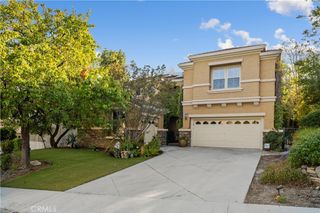
19145 Blackthorn Drive, Santa Clarita, CA 91350
- 5 beds |
- 4 baths |
- 2,992 sqft
 Single-Family Home
 Built in 2021
 0.78acre lot
 —— car garage
 $400/sqft
 Listed 1 month ago
Property Description
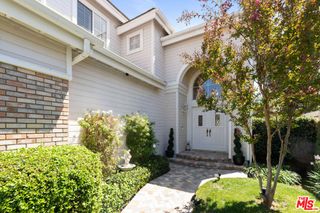
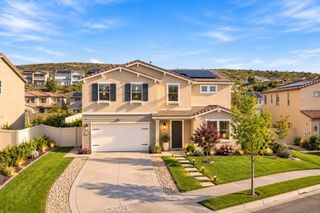
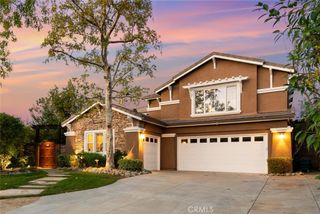
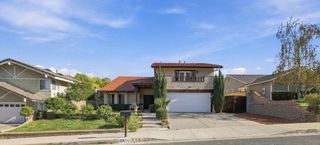
Welcome to 19145 Blackthorn Drive in Santa Clarita! Nestled in the desirable Plum Canyon community, this stunning two-story home offers 5 bedrooms, 4 bathrooms, and approximately 2,992 square feet of beautifully designed living space. Featuring a bright and spacious open-concept floor plan, this home showcases beautiful flooring, recessed lighting, abundant natural light, and modern finishes throughout. The expansive living room flows seamlessly into the dining area and beautifully appointed kitchen, complete with elegant countertops, rich wood cabinetry, stainless steel appliances, a stylish backsplash, and an oversized center island with bar seating. Upstairs, a spacious loft provides additional living space ideal for a media room, lounge, or home office. The impressive primary suite offers a relaxing retreat with dual sinks, a soaking tub, a separate glass-enclosed shower, and a spacious walk-in closet. Step outside to your private backyard oasis featuring a sparkling swimming pool, spa, covered patio, and plenty of space for outdoor entertaining and relaxation. Additional highlights include owned solar panels and an attached two-car garage. The HOA covers common-area maintenance, shared amenity services, common-area utilities, administrative expenses, and reserve funding. Conveniently located near shopping, dining, parks, and everyday amenities, this exceptional residence offers the perfect combination of comfort, style, and Southern California indoor-outdoor living. Welcome home!
- Listing Status:
- Active
- Date Added:
- October 23, 2026
- Data Last Updated:
- November 22, 2026 at 3:18PM
- Listing Office:
- JohnHart Corp. : 818-246-1099
- Listing Agent:
- Zsuzsanna Marosi : 424-744-0538
- MLS ID:
- 26102565

- General: In GroundPrivate
- Style: Traditional
- Other Structures: Covered
- Pool: CommunityIn GroundPrivateAssociation
- Parking: Door-MultiGarageParking spaces: 2
- Roofing: Flat Tile
- General: 2Combination
- HOA Amenities: PoolSpa/Hot Tub193.0Monthly
- Originating MLS: CRMLS_CL
- County: Los Angeles
- Zoning: 2812117094
- View: City LightsCanyonView
- Fencing: Block
- Sewer: Other
- Source: CRMLS_CL
This listing courtesy of Zsuzsanna Marosi , JohnHart Corp.
Monthly Payment
- Principal & Interest $
- Property Taxes $
- Home Insurance $
- VA Funding Fee $