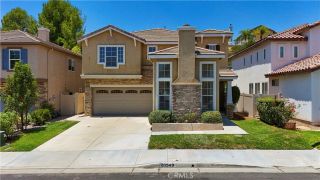
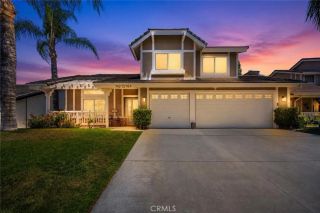
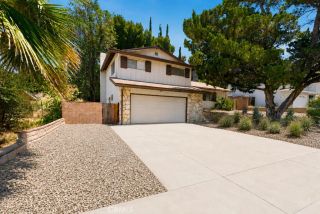
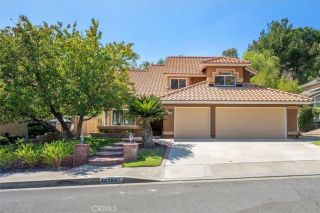
20530 Lisa Gail Drive, Santa Clarita, CA 91350
- 3 beds |
- 3 baths |
- 2,310 sqft
 Single-Family Home
  Built in 1986
  6,926sqft lot
 2 car garage
  $433/sqft
  Listed 2 months ago
Property Description
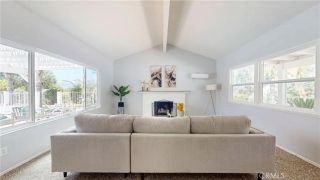
This immaculate home is what you've been looking for with 3 bedrooms, 2.5 baths boasting over 2,300 sqft of stylish living space. The highly sought after El Dorado neighborhood in Plum Canyon has no Mello-Roo's obligations nor HOA fees. Owned by the original owner this home is being offered for sale for the first time. As you approach, the lush grass and perfectly landscaped front yard immediately capture your attention, hinting to the tranquility within. Enter into a light and bright formal living room with high ceilings and large windows. The Mannington Washington Cherry hard wood floors catch your eye as you move towards the wowing kitchen with large center island and granite countertops. Center island is even equipped with warming drawer and is perfect for the cooking enthusiast. All kitchen appliances are all under 3 years old and kept as new. Kitchen area is well lit by natural sunlight supplied by a large bay window that gazes out on the great pebble tech, gas heated, pool and spa combo. Family room adjacent to the kitchen has a custom wood built in entertainment center surrounding the brick fireplace and through a pair of Oak French doors one will find a large room that could be used for any such desire. The serene ambiance of this room is provided by the full view of the pool and sounds of smooth falling water from the dual spa waterfalls. This is a wonderful space for work, hobby or pleasure. Second story hosts 2 spacious bedrooms, full bath and Master bedroom and bath. Master bedroom has privacy doors separating the master bath with dual sink and vanities, shower
- Listing Status:
- Active
- Date Added:
- April 9, 2026
- Data Last Updated:
- July 6, 2026 at 6:13AM
- Listing Office:
- Norm Haley Real Estate : (626) 791-7000
- Listing Agent:
- Norman Haley : 626-840-7366
- MLS ID:
- P1-26628
- General: GazeboPrivate Below GroundHeated
- Other Structures: Gazebo
- Pool: Below GroundHeatedPebble
- Parking: Garage - Single DoorGarage Door OpenerParking spaces: 2
- Roofing: Tile/Clay
- General: 2 Story
- Originating MLS: CRMLSF
- County: Los Angeles
- Zoning: 2812029006
- View: N/K
- Water: Public
- Sewer: Public Sewer
- Source: CRMLSF
This listing courtesy of Norman Haley , Norm Haley Real Estate
Monthly Payment
- Principal & Interest $
- Property Taxes $
- Home Insurance $
- VA Funding Fee $

 New - 1 day ago