27007 Cliffie Way, Santa Clarita, CA 91387
- 5 beds |
- 6 baths |
- 4,940 sqft
 Single-Family Home
  Built in 2004
  1.04acre lot
 2 car garage
  $362/sqft
  Listed 2 months ago
Property Description
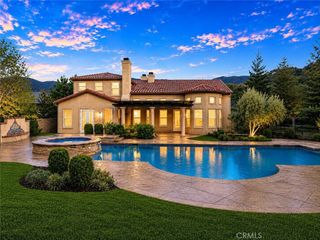
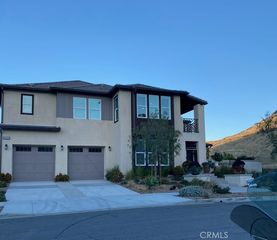
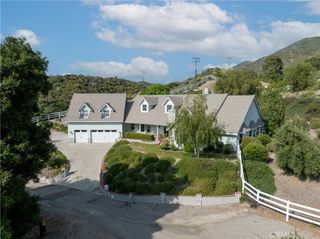
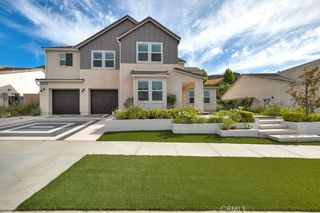
Situated amongst the expansive hills of Sand Canyon, this beautifully maintained plan 4 residence offers the privacy and atmosphere of a resort retreat. Soaring 20-foot ceilings, a dramatic living room, comfortable family room, formal dining room, and a private primary-suite wing accentuate an airy yet intimate floorplan designed for everyday living and effortless entertaining. French doors open to an exceptional outdoor living space featuring a built-in BBQ kitchen with granite counters, expansive hardscape, gas firepit, and hillside views that transition from spectacular sunsets to star-filled evenings. The home's orientation captures sunrise views from the balcony, while the absence of nearby streetlights enhances the sense of tranquility and connection to the surrounding landscape.Thoughtfully updated throughout the years, the property has benefited from extensive improvements including LED lighting, upgraded landscaping and irrigation, pool system enhancements, waterproofed attic insulation, solar power, updated mechanical systems, and numerous recent maintenance upgrades, reflecting years of conscientious ownership and care.A rare combination of privacy, volume, views, and resort-style indoor-outdoor living in one of Sand Canyon's most desirable settings awaits.
- Listing Status:
- Active
- Date Added:
- June 11, 2026
- Data Last Updated:
- July 6, 2026 at 12:19AM
- Listing Office:
- COMPASS : (626) 205-4040
- Listing Agent:
- Emilia A Aldana : (626) 817-1060
- MLS ID:
- P1-27566

- General: Fire PitIn Ground
- Style: Mediterranean
- Pool: See Remarks
- Parking: Parking spaces: 2
- General: Copper Plumbing2
- HOA Amenities: Golf CourseOtherSecurityTrail(s)242.0Monthly
- Originating MLS: CRMLS_CRF
- School District: Sulphur Springs Union
- County: Los Angeles
- Zoning: 2840023012
- View: CanyonMountain(s)View
- Water: Public
- Sewer: Public Sewer
- Source: CRMLS_CRF
This listing courtesy of Emilia A Aldana , COMPASS
Monthly Payment
- Principal & Interest $
- Property Taxes $
- Home Insurance $
- VA Funding Fee $