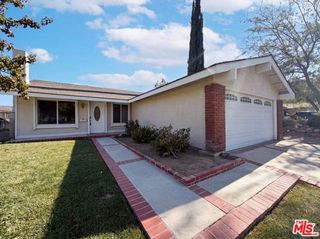
27706 Haxton Drive, Santa Clarita, CA 91351
- 3 beds |
- 2 baths |
- 1,437 sqft
 Single-Family Home
  Built in 1962
  0.32acre lot
 2 car garage
  $508/sqft
  Listed 14 days ago
Property Description
Beautifully updated single-story 3-bedroom, 2-bath home situated on an oversized 13,810 sq ft lot in Canyon Country with owned solar, no HOA, and no Mello-Roos. Offering approximately 1,437 sq ft, the open floor plan features luxury vinyl plank flooring throughout the main living areas and a remodeled kitchen with white shaker cabinetry, quartz countertops, Calacatta marble-look backsplash, skylight, and stainless steel appliances. The spacious living room features vaulted beamed ceilings, a white-painted brick wood-burning fireplace, and sliding glass doors opening to the backyard. The primary suite includes vaulted ceilings, hillside views, and an adjoining sitting room ideal for a home office, nursery, exercise area, or private retreat. The remodeled primary bath features a large glass-enclosed walk-in shower with Calacatta marble-look tile. Two additional bedrooms and an updated full hall bath complete the interior. The expansive backyard offers artificial turf, a concrete patio, mature trees, and a large graded pad providing numerous possibilities for outdoor living, recreation, or a potential ADU, subject to applicable requirements and approvals. Additional features include an attached 2-car garage and central air and heat. Conveniently located near shopping, dining, schools, recreation, and the 14 Freeway. A move-in-ready home offering an exceptional combination of an oversized lot, updated interior, owned solar, and flexible outdoor space.
- Listing Status:
- Active
- Date Added:
- August 10, 2026
- Data Last Updated:
- August 24, 2026 at 1:08PM
- Listing Office:
- Equity Union :
- Listing Agent:
- Robert Siegmeth : 818-425-0330
- MLS ID:
- CL26871265
- General: Back YardFront YardOther
- Style: Traditional
- Pool: None
- Parking: AttachedOtherParking spaces: 2
- Windows: Double Pane Windows
- General: StuccoWood Siding1Slab
- School District: Los Angeles Unified
- County: Los Angeles
- Zoning: SCUR22803019019
- Fencing: VinylWood
- Water: Other
This listing courtesy of Robert Siegmeth , Equity Union
Monthly Payment
- Principal & Interest $
- Property Taxes $
- Home Insurance $
- VA Funding Fee $