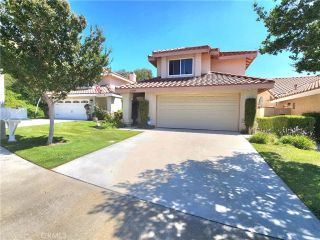
28942 Rue Daniel, Santa Clarita, CA 91387
- 4 beds |
- 3 baths |
- 2,103 sqft
 Condominium
  Built in 1983
  7.71acre lot
 2 car garage
  $347/sqft
  Listed 29 days ago
Property Description
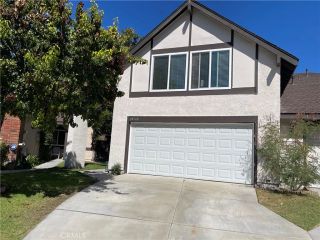
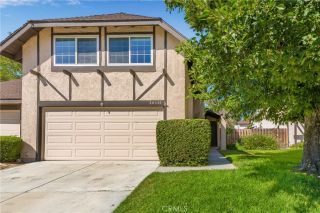
Welcome to this spacious and well-maintained 4-bedroom, 3-bathroom townhouse offering approximately 2,103 square feet of comfortable living in a desirable Santa Clarita (Canyon Country) community on a cul-de-sac. This two-story home features an open and functional floorplan designed for both everyday living and entertaining. Enter through the private courtyard to the large living room with fireplace and two separate dining options (dining area and dining room) while a convenient half bathroom / powder room is located on the main level (at entrance) for guests. All bedrooms are located upstairs, providing added privacy, with a huge double-door master bedroom suite with full bathroom, commode closet, and walk-in closet complete this space. Enjoy the large living room with fireplace and two separate dining options (dining area and dining room) - each with slider access to outdoors. Kitchen with lots of cabinet and counter space and built-in microwave with extractor, dishwasher, and the additional option of a breakfast bar to enjoy a quick meal. The interior is enhanced with crown molding and ceiling fans throughout, adding both style and comfort and windows and sliders are dual-paned and energy efficient. Laundry is conveniently located in the attached 2-car garage. Enjoy outdoor living in the private backyard, ideal for relaxing or hosting with cement pads and fruit trees. The community offers fantastic amenities including a pool, spa, playground, basketball court, tennis court, and picnic area, creating a well-rounded lifestyle experience. Located near the 14 freeway, local
- Listing Status:
- Active
- Date Added:
- June 5, 2026
- Data Last Updated:
- July 6, 2026 at 6:13AM
- Listing Office:
- Lighthouse Realty Associates : (818) 242-5646
- Listing Agent:
- John Calvo : 323-816-6066
- MLS ID:
- P1-27488
- General: Community/CommonPrivate Below Ground
- Pool: Below GroundCommunity/CommonAssociationFencedFiltered
- Parking: GarageGarage - Single DoorParking spaces: 2
- Roofing: Spanish Tile
- General: Stucco2
- HOA Amenities: Picnic AreaPlaygroundSport CourtPool664.0Monthly
- Originating MLS: CRMLSF
- County: Los Angeles
- Zoning: SCUR22837024082
- View: Mountains/Hills
- Restrictions: CC&R's
- Utilities: Electricity ConnectedNatural Gas ConnectedSewer ConnectedWater Connected
- Water: Public
- Sewer: Public Sewer
- Source: CRMLSF
This listing courtesy of John Calvo , Lighthouse Realty Associates
Monthly Payment
- Principal & Interest $
- Property Taxes $
- Home Insurance $
- VA Funding Fee $

 New - 3 days ago