319 Keystone Avenue, Santa Cruz, CA 95062
- 3 beds |
- 3 baths |
- 1,540 sqft
 Single-Family Home
 Built in 2009
 2,400sqft lot
 1 car garage
 $843/sqft
 Listed 1 month ago
Property Description
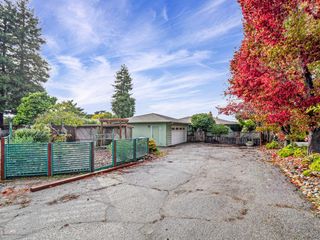
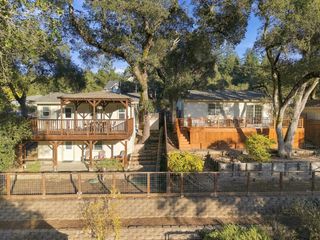
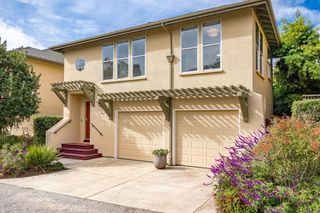
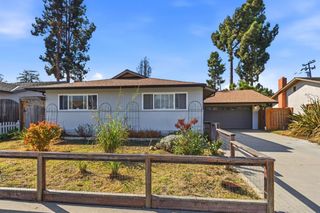
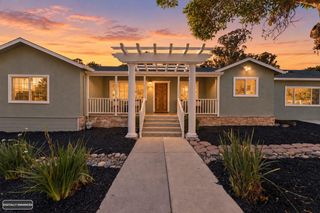
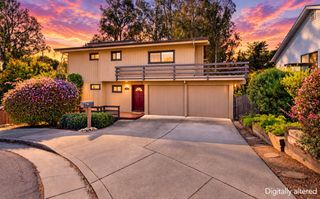
Charming, private, and thoughtfully designed, this beautifully built 3-bedroom, 2.5-bath home offers inviting open-concept living and exceptional indoor-outdoor flow. The gourmet kitchen features quality appliances, a generous pantry, and a wine cellar near the dining area. Bright living spaces overlook the landscape, while the backyard is an entertainers delight with a pizza oven and large fireplace. The living room also features a fireplace and radiant floor heating. Spacious west-facing bedrooms, abundant closet storage, and a built-in office area add comfort and functionality. Finished one-car garage plus four front parking spaces. Conveniently located near dining, breweries, fitness, schools, and shopping, with easy biking to nearby beaches and convenient access to Highway 1 and Downtown Santa Cruz. A wonderful blend of privacy, comfort, and convenience.
- Listing Status:
- Active
- Date Added:
- October 3, 2026
- Data Last Updated:
- November 22, 2026 at 3:09PM
- Listing Office:
- Ocean Street Realty :
- Listing Agent:
- Kelly Alpert : 831-818-8299
- MLS ID:
- ML82057359
- General: Other
- Style: ContemporaryCustom
- Pool: None
- Parking: Attached
- Roofing: Shingle
- Windows: Double Pane Windows
- General: 2
- Originating MLS: Datashare MLSListings
- School District: Santa Cruz City High
- County: Santa Cruz
- Zoning: r100918327
- Fencing: Fenced
- Utilities: 220 Volts in KitchenElectricity on Property
- Source: Datashare MLSListings
This listing courtesy of Kelly Alpert , Ocean Street Realty
Monthly Payment
- Principal & Interest $
- Property Taxes $
- Home Insurance $
- VA Funding Fee $