81 Pasatiempo Drive, Santa Cruz, CA 95060
- 3 beds |
- 2 baths |
- 3,081 sqft
 Single-Family Home
  Built in 1966
  1.59acre lot
 2 car garage
  $810/sqft
  Listed 2 days ago
Property Description
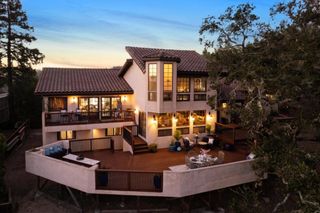
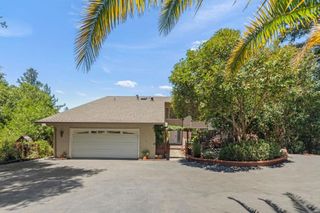
A truly special offering in Pasatiempo, this distinctive single-level mid-century modern home combines timeless architecture with an incredible natural setting. From the moment you enter, dramatic vaulted wood ceilings, exposed beams and posts, warm wood finishes and walls of glass showcase the home's unmistakable character and connection to the outdoors. The spacious family room is anchored by a striking rock fireplace and floor-to-ceiling windows framing views across the trees and Pogonip toward the Monterey Bay. The kitchen retains its original mid-century character with an island and casual dining area, while both the kitchen and family room open to an expansive deck with ocean peeks. The primary suite features direct deck access and a private en-suite bath, while two additional large bedrooms, a guest bath and laundry room are located on the opposite side of the home. Designed in the mid-1960s by architect and longtime UC Santa Cruz planner Bruce Lane as his own residence, the home's original vision remains evident today. Complete with a two-car garage, the property offers privacy and several usable areas with possibilities for gardens, lawn or outdoor living. A rare opportunity to experience authentic mid-century design in one of Santa Cruz's most special neighborhoods.
- Listing Status:
- Active
- Date Added:
- August 25, 2026
- Data Last Updated:
- August 27, 2026 at 6:18AM
- Listing Office:
- David Lyng Real Estate : (831) 438-5700
- Listing Agent:
- Greg Lukina : 831-600-5581
- MLS ID:
- ML82058933

- General: None
- Other Structures: Deck
- Pool: None
- Parking: Parking spaces: 2
- Roofing: MetalTar/Gravel
- General: 1Slab
- HOA Amenities: ManagementSecurity3483.0Annually
- Originating MLS: CRMLS_MLSL
- School District: Other
- County: Santa Cruz
- Zoning: R-1-2006752202000
- View: OceanTrees/WoodsView
- Utilities: Natural Gas Available
- Water: Public
- Source: CRMLS_MLSL
This listing courtesy of Greg Lukina , David Lyng Real Estate
Monthly Payment
- Principal & Interest $
- Property Taxes $
- Home Insurance $
- VA Funding Fee $