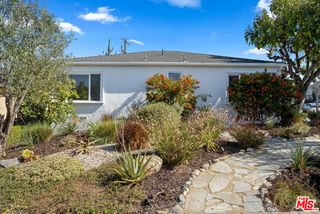
1019 Chelsea Avenue, Santa Monica, CA 90403
- 3 beds |
- 2 baths |
- 2,148 sqft
 Single-Family Home
  Built in 1947
  6,116sqft lot
 2 car garage
  $1,387/sqft
  Listed 4 days ago
Property Description
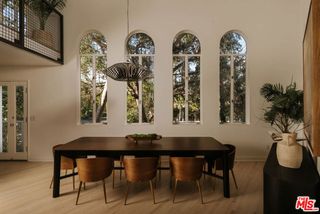
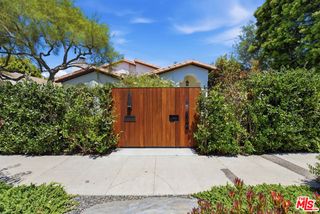
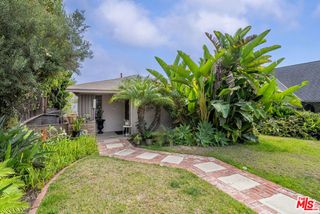
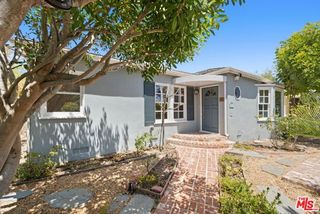
Experience the perfect blend of Santa Monica charm and cultural vibrancy at 1019 Chelsea Avenue, on a treelined street close to Wilshire and Montana Avenue's shops and cafes. Located in the highly coveted Franklin Elementary School District, this 3-bedroom, 2-bath residence has been lovingly maintained and updated, offering modern comfort alongside architectural significance. The home's standout feature is a thoughtfully integrated addition designed in 1989 by architect John Clagett. Having spent years working closely alongside the legendary Frank Gehry, Clagett brought a unique vision to the space, resulting in a home that feels both intimate and artistically inspired. The main level offers a well-proportioned living room, dining area, two bedrooms, a den, and a remodeled kitchen and bath, featuring wood floors and abundant natural light. Ascend to the second level to find a bright, airy primary suite: a spacious bedroom with a woodbeam ceiling, expansive windows, a large 3/4 bath, and custom closets designed by Clagett. The property also includes an inviting and versatile bonus room, of approximately 200 square feet, for use as a creative studio, home office, or fitness retreat. Professionally landscaped front and back yards extend the living space outdoors year-round. On the market for the first time in nearly 50 years, 1019 Chelsea Avenue is a rare combination of design pedigree, enduring quality, and relaxed Santa Monica sophistication. Trust sale.
- Listing Status:
- Active
- Date Added:
- August 7, 2026
- Data Last Updated:
- August 11, 2026 at 2:07PM
- Listing Office:
- Compass : 310-437-7500
- Listing Agent:
- Scott Price : 310-625-8983
- MLS ID:
- CL26868091
- General: Other
- Style: Contemporary
- Pool: None
- Parking: DetachedParking spaces: 4
- Windows: Double Pane Windows
- General: 2
- HOA Amenities: Gated
- County: Los Angeles
- Zoning: SMR1*4277019022
- View: City LightsView
- Fencing: Chain LinkWood
This listing courtesy of Scott Price , Compass
Monthly Payment
- Principal & Interest $
- Property Taxes $
- Home Insurance $
- VA Funding Fee $