1037 18th Street 9, Santa Monica, CA 90403
- 3 beds |
- 2 baths |
- 1,478 sqft
 Condominium
  Built in 1972
  10,546sqft lot
 2 car garage
  $873/sqft
  Listed 4 days ago
Property Description
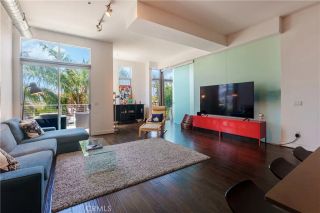
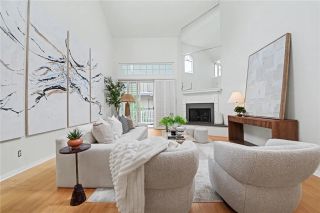
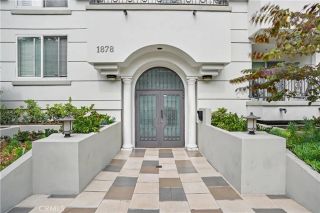
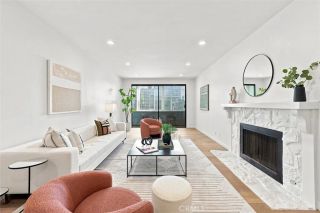
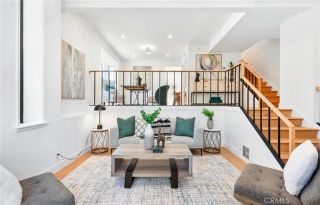
Rarely does atop floor, corner unit home of this size come available in coveted Wilshire-Montana. This spacious 3 bedroom, 2 bathroom condospans 1,478 square feet in one of Santa Monica's most sought-after neighborhoods. Centered around a decorative fireplace, the ample main living spaceenjoys abundant natural light and an extra wideopen concept layoutthat flows effortlessly through the dining area and into the kitchen. There you'll find custom cabinetry and quartz countertops alongside updated Samsung and LG appliances including a brand new stainless steel refrigerator, stove, and microwave oven. A sizable central island tiesit all together beneath a perfectly placed skylight. Two bedrooms share access to a full bathroom off the hallway, while the primary bedroom features a walk-in closet with custom shelving and a newer remodeled ensuite bathroom. The entire unit has been upgradedwith new paint, newly refinished engineered hardwood floors, newer double pane bedroom windows, in-unit laundry, and ductless air conditioningunits to help keep things cool and comfortable year-round. Includes dedicated storage plus two secure tandem parking spaces, along with low HOA dues that include earthquake insurance, makingthis an even smarter opportunity in an intimate 9 unit building. The location is prime: just a couple blocks to Montana Avenue's boutique shopping, cafes, and acclaimed restaurants, andwithin the highly rated Franklin Elementary School zone. A spacious, move-in-ready 3 bedroom home in one of Santa Monica's most desirable pockets...This is The One!
- Listing Status:
- Active
- Date Added:
- September 17, 2026
- Data Last Updated:
- September 22, 2026 at 11:13PM
- Listing Office:
- KW Westside Estates : 562-334-1500
- Listing Agent:
- Michael Dobbs : 323-514-7200
- MLS ID:
- SR26203693
- General: N/K
- Style: Modern
- Pool: N/K
- Parking: AssignedGatedTandemParking spaces: 4
- General: Stucco2
- HOA Amenities: Controlled AccessExterior Bldg MaintenanceLimited InsuranceSewerTrash PickupWater475.0Monthly
- Originating MLS: California Regional MLS
- County: Los Angeles
- Zoning: 4277026086
- View: NeighborhoodTrees/Woods
- Restrictions: CC&R's
- Utilities: Cable ConnectedElectricity ConnectedNatural Gas ConnectedSewer ConnectedWater Connected
- Water: Public
- Sewer: Public Sewer
- Source: California Regional MLS
This listing courtesy of Michael Dobbs , KW Westside Estates
Monthly Payment
- Principal & Interest $
- Property Taxes $
- Home Insurance $
- VA Funding Fee $