1040 4th Street 106, Santa Monica, CA 90403
- 2 beds |
- 2 baths |
- 1,474 sqft
 Condominium
  Built in 1990
  0.69acre lot
 —— car garage
  $542/sqft
  Listed 12 days ago
Property Description
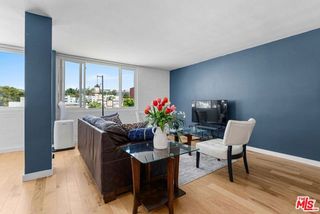
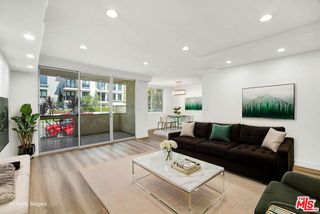
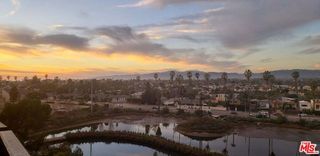
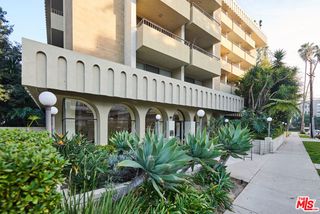
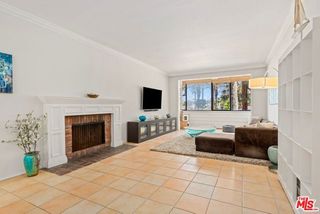
Experience the best of Santa Monica living in this spacious single-level 2-bedroom, 2-bathroom condominium offering 1,474 square feet at the prestigious Dorchester House, a well-maintained building built in 1990. This bright, front-facing residence enjoys abundant natural light, with all main windows overlooking a beautiful tree-lined street. Designed for comfortable everyday living and effortless entertaining, the open-concept floor plan features a kitchen that opens to a spacious living room and dining area, creating an inviting space for gatherings. The expansive primary suite offers a large walk-in closet and a luxurious en-suite bathroom complete with a soaking tub, separate shower, and dual vanities. The generously sized second bedroom also features a walk-in closet. Additional highlights include abundant storage with plenty of closets throughout, laminate and tile flooring, central air and heat, and an in-unit laundry closet with an LG washer and dryer. The home includes two gated, secure side-by-side parking spaces equipped with an EV charging outlet. Ideally located in the highly acclaimed Santa Monica-Malibu Unified School District, this exceptional residence is just moments from Montana Avenue, the Third Street Promenade, Palisades Park, and Santa Monica State Beach. Enjoy world-class dining, shopping, entertainment, parks, convenient public transportation, and close proximity to the California Incline, providing easy access to the beach, oceanfront boardwalk, and scenic bike path. This is North of Wilshire beach-city living at its finest. Deed restriction applies. Please contact the listing agent for details.
- Listing Status:
- Active
- Date Added:
- July 16, 2026
- Data Last Updated:
- July 28, 2026 at 6:06PM
- Listing Office:
- Keller Williams Hollywood Hills : 310-623-1300
- Listing Agent:
- Lena Samigoullina : 310-625-9005
- MLS ID:
- CL26860781
- Pool: See Remarks
- Parking: AttachedCoveredOtherParking spaces: 2
- General: 1
- HOA Amenities: GatedOtherInsuranceWaterSewerTrashEarthquake Insurance1001.0Monthly
- County: Los Angeles
- Zoning: SMR3*4292019041
This listing courtesy of Lena Samigoullina , Keller Williams Hollywood Hills
Monthly Payment
- Principal & Interest $
- Property Taxes $
- Home Insurance $
- VA Funding Fee $

 New - 3 days ago