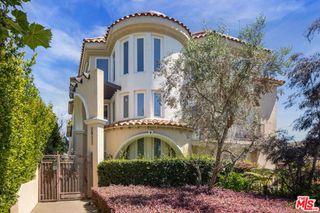
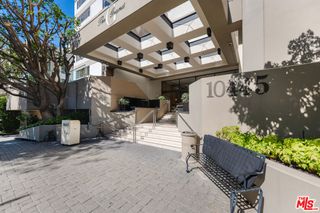
1044 5th Street 202, Santa Monica, CA 90403
- 2 beds |
- 3 baths |
- 1,602 sqft
 Condominium
  Built in 1989
  7,527sqft lot
 2 car garage
  $1,027/sqft
  Listed 10 days ago
Property Description
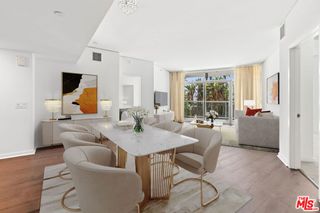
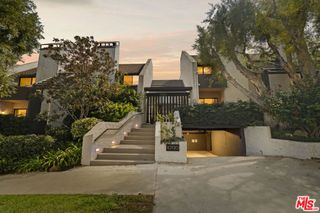
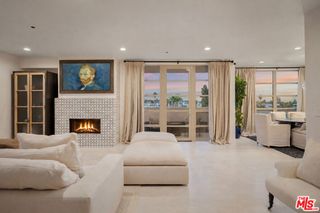
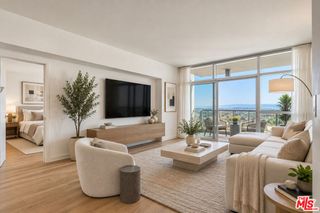
Welcome to this exceptional 2-bedroom, 2.5-bath residence, perfectly situated in one of Santa Monica's most sought-after neighborhoods. Blending timeless sophistication with contemporary comfort, this beautiful condo offers a lifestyle that feels both refined and effortlessly inviting. The home showcases refinished parquet floors, plush new bedroom carpeting, and a tastefully renovated kitchen. Soaring ceilings and expansive southwest-facing windows fill the living, dining, and kitchen areas with abundant natural light, creating an open and welcoming ambiance. The spacious primary suite serves as a private retreat, complete with dual walk-in closets and a luxurious en-suite bathroom featuring a soaking tub, separate shower, and generous space to unwind. The home ensures a seamless move-in-ready experience. Additional conveniences include two parking spaces and extra storage in the garage, providing practicality without compromising comfort. Just moments from the boutiques, cafes, and restaurants of Montana Avenue, and only a few blocks from Santa Monica's iconic beaches, this remarkable residence offers an unmatched combination of elegance, convenience, and coastal charm. Experience the very best of Santa Monica living in this truly special home. Broker/Agent does not guarantee accuracy of square footage, lot size, zoning, rent control, permits, use code, schools and/or other information concerning the conditions or features of the property provided by the seller or obtained from public records or other sources. Buyer is advised to independently verify the accuracy of all information through personal inspection and with appropriate professionals
- Listing Status:
- Active
- Date Added:
- September 28, 2026
- Data Last Updated:
- October 8, 2026 at 7:18PM
- Listing Office:
- Sotheby's International Realty : 310-454-0080
- Listing Agent:
- Don Greene : 310-403-0634
- MLS ID:
- 26993743

- Style: Contemporary
- Pool: None
- Parking: AssignedControlled EntranceUndergroundCommunity StructureParking spaces: 2
- General: 1
- HOA Amenities: Controlled Access1003.0Monthly
- Originating MLS: CRMLS_CL
- County: Los Angeles
- Zoning: SMR2*4292014047
- View: None
- Source: CRMLS_CL
This listing courtesy of Don Greene , Sotheby's International Realty
Monthly Payment
- Principal & Interest $
- Property Taxes $
- Home Insurance $
- VA Funding Fee $