1144 17th Street 11, Santa Monica, CA 90403
- 2 beds |
- 2 baths |
- 950 sqft
 Condominium
 Built in 1975
 0.34acre lot
 —— car garage
 $967/sqft
 Listed 1 month ago
Property Description
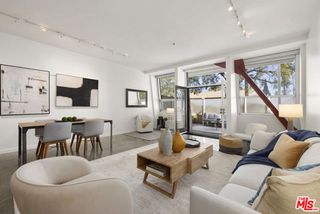
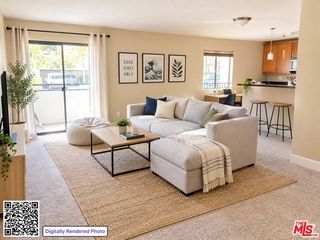
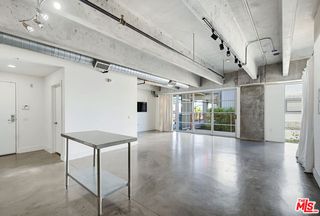
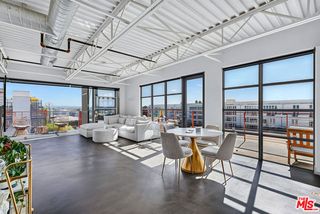
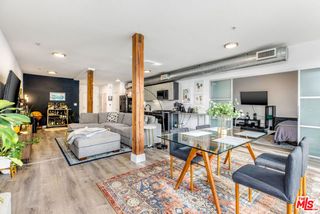
A sophisticated & quiet split-level Santa Monica townhome on a great street in Santa Monica. This 2 bed, 2 bath has a smart use of every level with north-south exposure. Don't let today's interest rates hold you back. Seller may consider a concession toward a 2-1 temporary mortgage rate buydown subject to, lender approval. The open kitchen flows seamlessly into the dining and overlooks the living area. It features quartz counters, SS appliances, ample cabinets and pantry space with a skylight offering lovely natural light. This creates an easy everyday layout ideal for both entertaining and working from home. The living room anchors the main level with recessed lighting, plantation shutters, balcony and a gas fireplace. Bedrooms are thoughtfully separated for privacy, with one bedroom and full bath on the lower level and the primary suite upstairs with its own full bath and large step in closet. The efficient floor plan lives larger than the square footage suggests. Each room is equipped with its own heating and A/C creating comfort with great efficiency. Additional features include custom smooth steel and glass railings, designer hardware, a Meile upright washer/dryer with architectural details that add warmth and character throughout. Lower HOA dues that include E/Q ins, convenient and gated covered parking with 2 good size storage cabinets. Located between Wilshire Blvd and Montana, close to Franklin Elem & Lincoln Middle School, local markets, restaurants and the beach. This is a right-sized starter home in one of Santa Monica's most loved neighborhoods
- Listing Status:
- Active
- Date Added:
- October 22, 2026
- Data Last Updated:
- November 22, 2026 at 3:09PM
- Listing Office:
- Berkshire Hathaway HomeServices California Properties : 310-829-0629
- Listing Agent:
- Dan Nessel : 310-365-0195
- MLS ID:
- CL26103918
- Style: Contemporary
- Pool: None
- Parking: AttachedCoveredAssignedOtherParking spaces: 1
- General: Multi/Split
- HOA Amenities: GatedOtherPet Restrictions474.0Monthly
- Originating MLS: Datashare CLAW
- County: Los Angeles
- Zoning: SMR2A*4281004050
- View: City LightsView
- Source: Datashare CLAW
This listing courtesy of Dan Nessel , Berkshire Hathaway HomeServices California Properties
Monthly Payment
- Principal & Interest $
- Property Taxes $
- Home Insurance $
- VA Funding Fee $

 New - 3 days ago