1511 16th Street 201, Santa Monica, CA 90404
- 1 bed |
- 1 bath |
- 926 sqft
 Condominium
  Built in 1991
  7,510sqft lot
 2 car garage
  $1,215/sqft
  Listed 4 days ago
Property Description
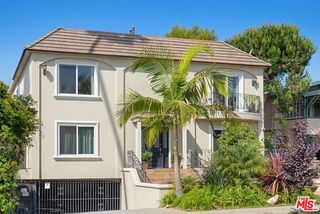
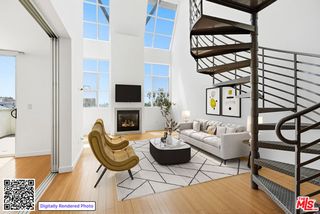
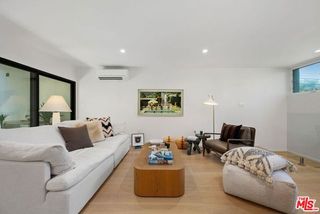
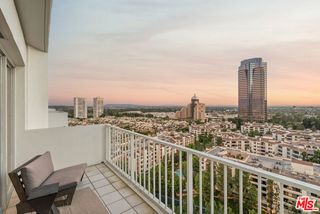
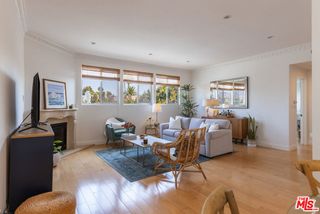
Architectural design, dramatic volume, exceptional light, and creative coastal lifestyle. A light-filled architectural home with extraordinary ceiling height, indoor-outdoor living and room to breathe - close enough to make the beach and the best of Santa Monica part of everyday life. This home features an unusually large rooftop deck with panoramic 360-degree views toward the mountains, city and ocean. With multiple seating areas, the roofdeck feels more like a semiprivate rooftop park ...a wonderful place to gather with friends, unwind after work or watch the sun go down. Striking architectural angles, tall windows and long sightlines give the tall interiors a distinctive designed quality, while leaving plenty of room for the life experiences you want. Soaring 16-foot ceilings across the entry, living and dining areas create an immediate sense of openness and scale. All day, natural light moves across the walls. It changes beautifully as afternoon turns to sunset. An expansive living room wall even has been used as a movie projection wall, creating an effortless setting for evenings at home or entertaining friends. Step outside to more than 30 feet of wrap-around balcony, an inviting place for morning coffee, an evening glass of wine, or simply enjoying the coastal air. The fully private primary bedroom is especially spacious, with 12-foot ceilings and an ensuite bath. Afternoon light caresses one wall of the wide bedroom. Need more sleeping room? Loft has bedroom closets and is staged with a sleeper couch. A straight staircase makes moving furniture and everyday access refreshingly simple. Recent remodels feature a deep soaking tub and updated fixtures. New engineered flooring continues through the bath, stairs and loft. Conveniences include powerful, fast air conditioning; two separate parking spaces for easier access; and earthquake insurance included through the building. When you want to leave the car behind, Santa Monica is right outside your door. The Co-op grocery store is just half a block away, with nearby bike lanes, Metro access toward the beach, and permit parking available for residents and their guests. For buyers who appreciate architecture, the original architectural drawings will be provided with the sale. Homeowner Association documents and the preliminary title report are already available for buyer review.
- Listing Status:
- Active
- Date Added:
- August 7, 2026
- Data Last Updated:
- August 11, 2026 at 2:07PM
- Listing Office:
- Berkshire Hathaway HomeServices California Properties : 310-829-0629
- Listing Agent:
- Naia G Waters : 310-754-0172
- MLS ID:
- CL26869111
- Pool: None
- Parking: Side By SideParking spaces: 2
- Windows: Double Pane Windows
- General: 2
- HOA Amenities: GatedOtherInsuranceEarthquake Insurance635.0Monthly
- County: Los Angeles
- Zoning: SMBCD*4282036027
- View: City LightsMountain(s)PanoramicOtherOceanView
This listing courtesy of Naia G Waters , Berkshire Hathaway HomeServices California Properties
Monthly Payment
- Principal & Interest $
- Property Taxes $
- Home Insurance $
- VA Funding Fee $

 New - 1 day ago