2418 4th Street, Santa Monica, CA 90405
- 4 beds |
- 3 baths |
- 1,770 sqft
 Single-Family Home
  Built in 1929
  7,144sqft lot
 —— car garage
  $1,975/sqft
  Listed 1 month ago
Property Description
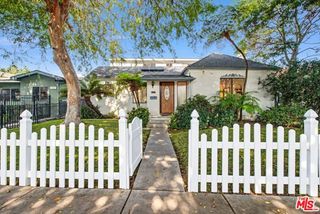
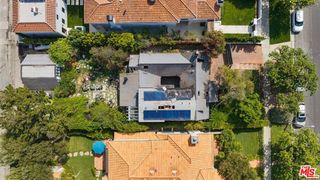
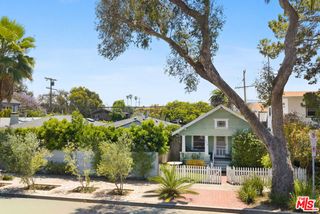
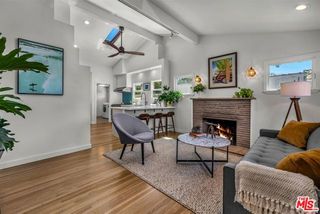
Storybook charm, ocean views and an exceptional Ocean Park location come together at this enchanting 4-bedroom, 2.5-bath Santa Monica home. Set on a sprawling grassy 7,000+ square-foot lot, the home welcomes you with its whimsical Tudor-inspired roofline, graceful arched windows and beautifully preserved character. Inside, hardwood floors carry through a warm and inviting floor plan, where the spacious living room flows into an ocean-view dining area filled with natural light. The bright kitchen features abundant cabinetry and an adjoining breakfast nook. Two main-level bedrooms, a beautifully tiled bath with a separate shower and soaking tub, and a versatile bonus room offer wonderful flexibility for everyday living, working, and hosting. Upstairs, two additional bedrooms and a guest bath complete the layout. Outside, the expansive backyard feels like a private garden retreat, surrounded by mature trees and cooled by coastal breezes, with ample room to gather, play, and dine beneath the Santa Monica sky. A detached garage and long driveway provide generous parking and storage. Moments from the beach and Main Street's beloved shops, cafes and restaurants, with Venice's Abbot Kinney Blvd and Rose Avenue just nearby, this is a rare opportunity to enjoy space, character and an unmistakable sense of home in one of Santa Monica's most sought-after neighborhoods. **Tenant-occupied, the property is being sold subject to the existing tenancy. Listing photographs were taken prior to the current tenancy and depict the home with furnishings that are no longer in place.
- Listing Status:
- Active
- Date Added:
- August 27, 2026
- Data Last Updated:
- October 9, 2026 at 4:07AM
- Listing Office:
- Pardee Properties : 310-907-6517
- Listing Agent:
- Paige Ogden : 310-692-4019
- MLS ID:
- CL26837135
- Pool: None
- Parking: DetachedOtherPrivateParking spaces: 4
- General: 2
- County: Los Angeles
- Zoning: SMOP2*4287008003
- View: City LightsOtherOceanView
This listing courtesy of Paige Ogden , Pardee Properties
Monthly Payment
- Principal & Interest $
- Property Taxes $
- Home Insurance $
- VA Funding Fee $