2930 Neilson Way 505, Santa Monica, CA 90405
- 2 beds |
- 2 baths |
- 1,426 sqft
 Condominium
  Built in 1980
  3.08acre lot
 —— car garage
  $1,048/sqft
  Listed 1 day ago
Property Description
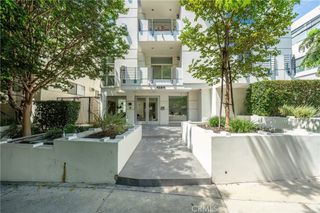
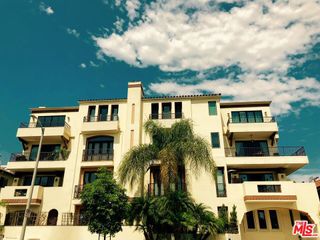
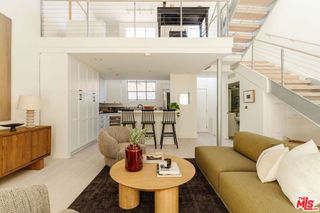
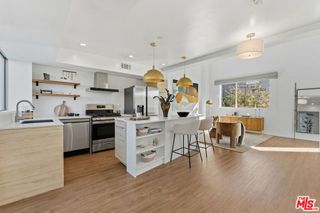
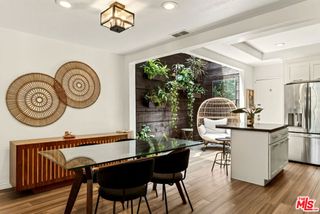
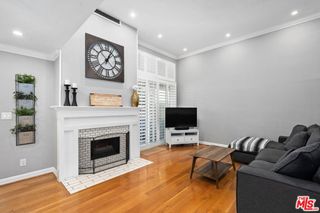
Wake up to ocean breezes AND ocean view and end your days with glowing sunsets in this beautifully updated 5th floor home at Sea Colony II. With over 1,400 sq. ft. of airy, single level living space, this 2 bedroom retreat blends comfort, style, and the best of coastal living. The open floor plan flows effortlessly from the living area to a covered balcony overlooking the shimmering ocean and lush greenbelts. Hardwood floors, recessed lighting, and refined moldings add warmth and sophistication throughout. The kitchen is designed for both cooking and gathering, with stainless steel appliances, a breakfast bar, and a roomy pantry. The primary suite is a true sanctuary, complete with a walk-in closet and a luxurious bathroom featuring double sinks, a soaking tub, and a separate shower. Step outside to your private patio and enjoy peaceful ocean views any time of day. Just steps from the sand and a short stroll to Main Street's cafes, boutiques, and restaurants, this home places you in the heart of Santa Monica's most desirable beachside neighborhood. Sea Colony II's resort style amenities security, heated pool, spa, sauna, and fitness room complete the experience. A GREAT PLACE TO CALL HOME.
- Listing Status:
- Active
- Date Added:
- August 10, 2026
- Data Last Updated:
- August 11, 2026 at 4:16PM
- Listing Office:
- Berkshire Hathaway HomeServices California Properties : 310-829-0629
- Listing Agent:
- Pierre Stooss : 310-699-1143
- MLS ID:
- 26860203

- General: CommunityHeated
- Pool: AssociationCommunityGuniteHeatedIn GroundLap
- Parking: AssignedControlled EntranceConverted GarageGarageGarage Door OpenerGuestGatedOne SpaceCommunity StructureSide By SideParking spaces: 2
- Roofing: MetalRolled/Hot Mop
- General: 1
- HOA Amenities: ClubhouseControlled AccessMaintenance GroundsMeeting/Banquet/Party RoomPet RestrictionsSaunaSpa/Hot TubTrash1685.0Monthly
- Originating MLS: CRMLS_CL
- School District: Santa Monica-Malibu Unified
- County: Los Angeles
- Zoning: SMOP4*4288020178
- View: City LightsCoastlineOceanView
- Water: Public
- Sewer: Sewer Tap Paid
- Source: CRMLS_CL
This listing courtesy of Pierre Stooss , Berkshire Hathaway HomeServices California Properties
Monthly Payment
- Principal & Interest $
- Property Taxes $
- Home Insurance $
- VA Funding Fee $

 New - 1 day ago