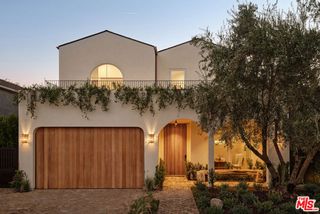
370 25th Street, Santa Monica, CA 90402
- 4 beds |
- 6 baths |
- 4,772 sqft
 Single-Family Home
  Built in ——
  8,721sqft lot
 —— car garage
  $1,675/sqft
  Listed 12 days ago
Property Description
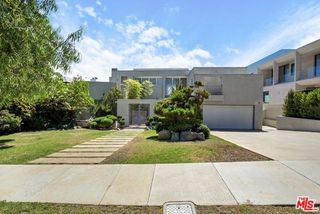
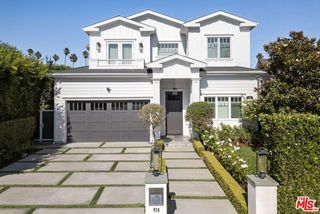
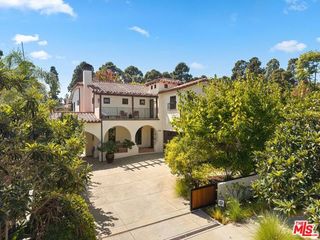
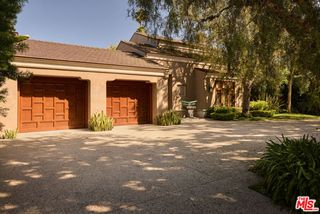
Hidden behind mature privacy hedges, this exceptional Santa Monica estate feels worlds away while sitting in one of the city's most coveted neighborhoods. Thoughtfully designed and evolved over time, the home balances warmth and sophistication with remarkable privacy and ease. Rich, dark hardwood floors flow through beautifully appointed spaces, including a gracious living room with a fireplace and sleek wet bar, and a romantic dining room under designer lighting. At the heart of the home, the chef's eat-in kitchen features a six-burner Wolf range, farmhouse sink, center island with bar seating, and an intimate adjoining lounge with its own fireplace. The family room opens seamlessly to an extraordinary backyard designed for year-round entertaining, with covered dining, a fire-pit patio, built-in barbecue with sink and stone counters, and a heated, tiered-seating outdoor movie theater with beverage refrigerator; a truly rare setting for evenings under the stars. Downstairs offers an en-suite bunk room with built-in beds, thoughtfully designed to sleep six. Upstairs, a hidden bookshelf reveals one of the home's most unexpected features: a secret meditation and yoga sanctuary, easily reimagined as a playroom or studio. Three additional en-suite bedrooms include a flexible suite currently used as a sitting room with guest accommodations and access to the expansive gym. The private primary suite is a retreat of its own, with a fireplace, custom walk-in closet, spa-like bath, and large covered deck overlooking the secluded grounds, complete with a cold plunge and infrared sauna. Outside, the turfed front garden offers another gathering space with a second fire pit and water feature. A gated side yard dog run, a two-car garage with Tesla charging, solar power with six Tesla Power walls, and a newly remodeled, generously sized laundry room with direct outdoor access complete the property. Located within the highly sought-after Franklin Elementary School district and moments from the Brentwood Country Mart, this is far more than a beautifully designed Santa Monica home. It is a remarkably private, deeply considered retreat created for gathering, unwinding, entertaining, and living extraordinarily well.
- Listing Status:
- Active
- Date Added:
- September 10, 2026
- Data Last Updated:
- September 23, 2026 at 2:09AM
- Listing Office:
- Compass :
- Listing Agent:
- John Hathorn : 310-500-1288
- MLS ID:
- CL26986651
- Style: Traditional
- Pool: None
- Parking: AttachedOtherParking spaces: 2
- General: 2
- HOA Amenities: Gated
- County: Los Angeles
- Zoning: SMR1*4278007001
- View: None
This listing courtesy of John Hathorn , Compass
Monthly Payment
- Principal & Interest $
- Property Taxes $
- Home Insurance $
- VA Funding Fee $

 New - 1 day ago