852 10th Street 3, Santa Monica, CA 90403
- 3 beds |
- 4 baths |
- 2,441 sqft
 Condominium
 Built in 2010
 7,527sqft lot
 —— car garage
 $1,045/sqft
 Listed 3 days ago
Property Description
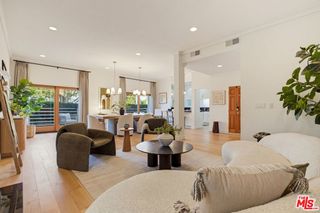
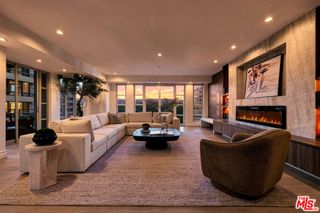
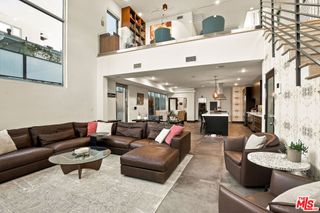
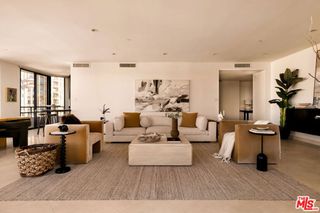
Just around the corner from Montana Avenue, a bamboo-lined walkway leads to a wonderful surprise: a remarkably quiet, light-filled architectural townhome with a distinctly Zen feel. Safely tucked toward the rear of the property, this gorgeous home offers approximately 2,441 square feet, three bedrooms, and three and a half baths. Step out of your sanctuary and into the neighborhood bustle for coffee, dinner, or a browse through Montana Avenue's boutiques. Take a morning jog to the beach or head down to Ocean Avenue, the choices are endless. Inside, a sculptural open-tread wood staircase rises beside a dramatic wall of windows. High ceilings and exposed beams give the main level an airy, loft-like feel, while oversized windows frame the lush bamboo outside. A striking dark-tiled fireplace anchors the living room, which flows into an open kitchen with warm wood cabinetry, a generous island with seating, and Viking, GE Profile, and Bosch appliances. It's an inviting setting for everything from coffee at the island to dinner with friends. Sliding glass doors off the dining area open to a planted patio.The primary suite has its own secluded terrace, a lovely spot to start the day or unwind in the evening. A walk-in closet and a spacious bath with dual sinks, a jetted soaking tub, and a separate glass-enclosed shower complete the suite. The second bedroom has an en suite bath and balcony, while the lower-level third bedroom, currently set up as a gym, opens to an enclosed patio. An open media lounge with a KEF home theater system makes movie nights at home especially welcome. Generously offered fully furnished with pieces by Roche Bobois, Ligne Roset, and Herman Miller, the home also features a new security system, a dedicated laundry room with a utility sink, dual-zone climate control, smart-home features, and generous built-in storage. Two side-by-side parking spaces in the gated garage offer EV charging and direct entry into the home. Coffee on Montana, sunset on Ocean Avenue, and quiet evenings by the fire. Casual sophistication, and perfect!
- Listing Status:
- Active
- Date Added:
- November 19, 2026
- Data Last Updated:
- November 22, 2026 at 2:18PM
- Listing Office:
- The Agency : 424-230-3700
- Listing Agent:
- Kathrin Nicholson : 424-231-0751
- MLS ID:
- 26109108

- Pool: None
- Parking: Controlled EntranceDirect AccessGarageSide By SideParking spaces: 2
- Windows: Custom Covering(s)
- General: 3
- HOA Amenities: Controlled Access875.0Monthly
- Originating MLS: CRMLS_CL
- School District: Santa Monica-Malibu Unified
- County: Los Angeles
- Zoning: SMR2*4281031041
- View: None
- Sewer: Other
- Source: CRMLS_CL
This listing courtesy of Kathrin Nicholson , The Agency
Monthly Payment
- Principal & Interest $
- Property Taxes $
- Home Insurance $
- VA Funding Fee $