931 10th Street D, Santa Monica, CA 90403
- 3 beds |
- 3 baths |
- 1,858 sqft
 Town Home
 Built in 2002
 7,527sqft lot
 —— car garage
 $1,181/sqft
 Listed 18 days ago
Property Description
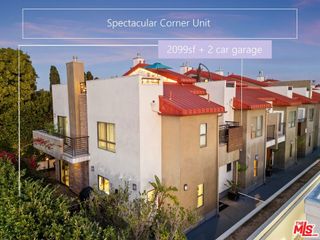
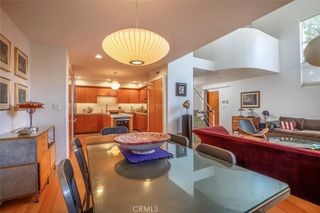
Beautifully remodeled Spanish-style townhome just moments from Montana Avenue, with warm, calming tones and a thoughtful layout that creates several inviting spaces to gather. The living room, anchored by a fireplace, opens to a formal dining area and an airy kitchen with a Viking range, generous storage and a charming breakfast nook. A beautifully wallpapered powder room adds a special touch for guests. Upstairs, three spacious bedrooms include a serene primary suite with French doors and a remodeled bath featuring a dual vanity, large walk-in shower and soaking tub. A versatile loft offers space for a home office or quiet retreat. Multiple outdoor spaces include a balcony and a rooftop deck with a Jacuzzi and room to lounge or entertain. On the lower level, a spacious laundry and mudroom connects directly to a private two-car garage with abundant storage. This private end unit is part of a well-maintained four-unit building, close to the shops, cafs and neighborhood favorites of Montana Avenue, including The Window, La La Land and Whole Foods, and located in the Roosevelt Elementary School District.
- Listing Status:
- Active
- Date Added:
- November 4, 2026
- Data Last Updated:
- November 22, 2026 at 2:18PM
- Listing Office:
- The Agency : 424-835-7230
- Listing Agent:
- Alice Cannington : 310-804-5229
- MLS ID:
- 26105959

- General: Above Ground
- Style: Spanish
- Other Structures: RooftopPatioOpen
- Pool: None
- Parking: Door-MultiGarageGuestPrivateParking spaces: 2
- Windows: Double Pane Windows
- General: 3
- HOA Amenities: Maintenance Grounds500.0Monthly
- Originating MLS: CRMLS_CL
- County: Los Angeles
- Zoning: SMR2*4281025081
- View: None
- Source: CRMLS_CL
This listing courtesy of Alice Cannington , The Agency
Monthly Payment
- Principal & Interest $
- Property Taxes $
- Home Insurance $
- VA Funding Fee $