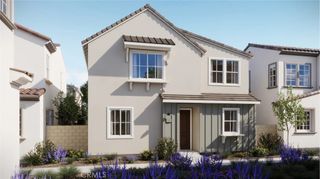
119 Sonoma Lane, Santa Paula, CA 93060
- 3 beds |
- 3 baths |
- 1,493 sqft
 Condominium
  Built in 1984
  —— sqft lot
  2 car garage
  $385/sqft
  Listed 14 days ago
Property Description
Nestled in central Santa Paula, this corner unit town home features a bright and open interior with highly desired floor plan, soaring living room ceilings,upgraded wood like laminate flooring throughout, an updated kitchen with upgraded cabinets and LG stove, built in microwave and dishwasher and privateyard with pavers and HOA Association pool just steps from your front door. And that's just for starters! Home has been lovingly cared for and includesupdated bathrooms, three spacious bedrooms and an expansive second floor hallway that is open to and overlooking the living room. Huge second floor levelwindows allow plenty of light into the interior and draw the eye upward. A (gas) fireplace provides a great space for family and friends to gather on cool winterevenings and central air conditioning will keep the home as cool and comfortable as you desire in the summer. A spacious two car attached garage hasplenty of storage space for all your stuff. Views from the complex include the SP sign and nearby hills and home is located close to schools, shopping and theCity of Santa Paula's bike/walking path. This lovely and affordable home is ready for you to make it yours and start enjoying a comfortable and convenientSanta Paula Lifestyle!
- Listing Status:
- Active
- Date Added:
- July 21, 2026
- Data Last Updated:
- July 30, 2026 at 7:21AM
- Listing Office:
- Real Brokerage Technologies : (805) 233-1571
- Listing Agent:
- Jesse Gomez : (805) 630-7979
- MLS ID:
- V1-37722

- General: None
- Style: Traditional
- Pool: CommunityIn GroundAssociation
- Parking: Door-SingleGarageGuestPublicParking spaces: 2
- Roofing: Tile
- General: Stucco2Slab
- Road/Access: City StreetPrivate Road
- HOA Amenities: PoolPet RestrictionsPets AllowedTrashWater534.0Monthly
- Originating MLS: CRMLS_CRF
- County: Ventura
- Zoning: 1050180105
- View: None
- Fencing: Wood
- Utilities: Electricity ConnectedNatural Gas ConnectedSewer ConnectedWater Connected220 Volts in GarageStandard
- Water: Public
- Sewer: Public Sewer
- Source: CRMLS_CRF
- Exclusions: Water softener (leased)refrigeratorwasher and dryer. Patio seating
This listing courtesy of Jesse Gomez , Real Brokerage Technologies
Monthly Payment
- Principal & Interest $
- Property Taxes $
- Home Insurance $
- VA Funding Fee $