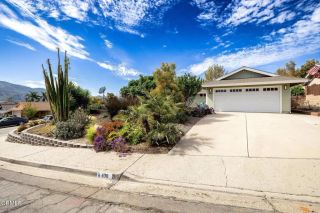
1205 Say Road, Santa Paula, CA 93060
- 3 beds |
- 2 baths |
- 1,400 sqft
 Single-Family Home
  Built in 1953
  7,841sqft lot
 2 car garage
  $625/sqft
  Listed 25 days ago
Property Description
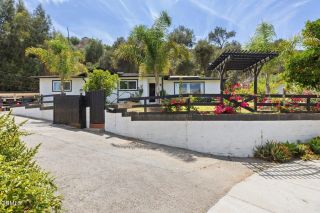
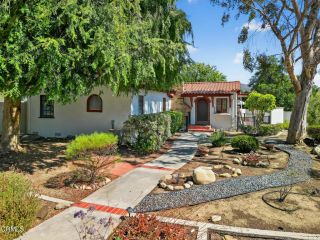
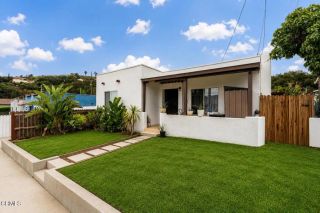
Welcome to The Oaks of Santa Paula -This home is for a buyer who appreciates authenticity, quality, and the Oaks neighborhood's charm.It is set on a picturesque corner lot beneath mature, sculptured oak trees, It is a one-of-a-kind residence and a rare offering in The Oaks -- a home where true craftsmanship meets top quality and timeless materials. Designed and built with custom features created by a master carpenter and craftsman, the home showcases an extraordinary level of detail seldom seen today.Inside, you'll find architectural elements made from hand selected panels of vertical grain fir sourced from Oregon, giving the home a warm, organic character that feels both refined and enduring. The original 1-inch solid oak floors run throughout, beautifully preserved and adding to the home's authentic mid century charm.Modern upgrades blend seamlessly with the artisan woodwork. The home features vinyl dual pane windows, Casablanca ceiling fans, updated plumbing and electrical systems, and forced air heating and air conditioning for year round comfort.The kitchen is a standout space, finished with Quartzite countertops, a Viking stove and oven, and thoughtful custom cabinetry that reflects the same level of craftsmanship found throughout the home. The sale includes the refrigerator, washer, and dryer, offering a complete move in ready experience.Outside, the corner lot provides privacy, shade, and a sense of serenity thanks to the mature oak canopy. A carport adds convenience while maintaining the home's clean architectural lines.This is more than a home -- it's a handcrafte
- Listing Status:
- Active
- Date Added:
- July 4, 2026
- Data Last Updated:
- July 30, 2026 at 7:11AM
- Listing Office:
- eXp Realty of California Inc : (805) 340-5025
- Listing Agent:
- Kay Wilson-Bolton : 805-340-5025
- MLS ID:
- V1-37394
- General: N/K
- Style: CottageCraftsmanCraftsman/Bungalow
- Pool: N/K
- Parking: Parking spaces: 2
- Roofing: Composition
- General: Stucco1
- Originating MLS: CRMLSF
- County: Ventura
- Zoning: 1010062205
- View: N/K
- Fencing: Wood
- Utilities: Electricity ConnectedNatural Gas ConnectedSewer Connected
- Water: Public
- Sewer: Public Sewer
- Source: CRMLSF
This listing courtesy of Kay Wilson-Bolton , eXp Realty of California Inc
Monthly Payment
- Principal & Interest $
- Property Taxes $
- Home Insurance $
- VA Funding Fee $