400 Tibbetts Street, Santa Paula, CA 93060
- 3 beds |
- 3 baths |
- 1,936 sqft
 Single-Family Home
  Built in 2020
  2,169sqft lot
 2 car garage
  $377/sqft
  Listed 1 month ago
Property Description
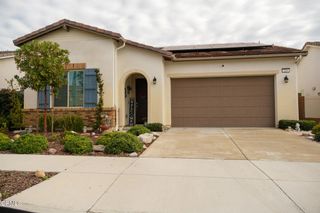
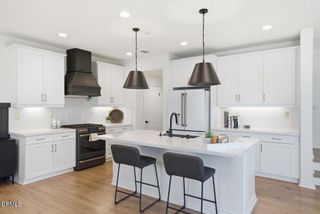
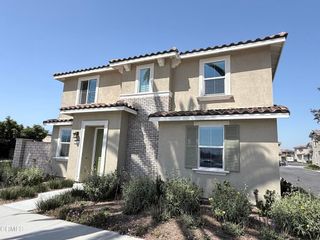
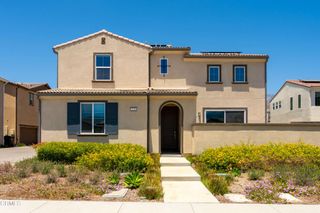
Welcome to 400 Tibbetts Street, a beautifully upgraded residence in the highly sought-after Harvest at Limoneira community. Built in 2020, this thoughtfully designed home offers 3 bedrooms, a spacious loft, and 3 full bathrooms, including an oversized downstairs bedroom and full bath--ideal for guests, multigenerational living, or a private home office.The open-concept main living area is highlighted by upgraded tile flooring, rich dark cabinetry, stainless steel appliances, and an oversized kitchen island that serves as the heart of the home. Custom window coverings throughout add both style and function, while abundant natural light creates a warm and inviting atmosphere.Upstairs, a versatile loft offers flexible space for a media room, playroom, office, or fitness area. The spacious primary suite provides a peaceful retreat with a large walk-in closet and well-appointed en-suite bath. An additional upstairs bedroom and conveniently located laundry room complete the second level.Outside, the low-maintenance backyard has been thoughtfully designed with expansive hardscaping and pet-friendly turf, creating a functional outdoor space perfect for entertaining, relaxing, or simply enjoying Santa Paula's beautiful year-round weather.Residents of Harvest at Limoneira enjoy exceptional community amenities, including a resort-style pool and spa, kiddie pool, fitness center, yoga room, community garden, multiple parks and playgrounds, and scenic walking paths throughout the neighborhood.Blending modern finishes, a flexible floor plan, and an exceptional community lifestyle, 400 Tibbetts Street is ready to welcome you home.
- Listing Status:
- Active
- Date Added:
- July 1, 2026
- Data Last Updated:
- July 30, 2026 at 7:21AM
- Listing Office:
- Compass : (805) 284-0881
- Listing Agent:
- Hitchcock & Associates : (805) 351-2101
- MLS ID:
- V1-37298

- General: AssociationCommunity
- Other Structures: EnclosedConcretePatio
- Pool: CommunitySee RemarksAssociation
- Parking: Door-SingleGarageOn StreetParking spaces: 2
- Roofing: Tile
- General: 2
- Road/Access: Paved
- HOA Amenities: ClubhouseSport CourtFitness CenterFire PitBarbecuePicnic AreaPaddle TennisPlaygroundPoolPet RestrictionsSpa/Hot Tub311.0Monthly
- Originating MLS: CRMLS_CRF
- County: Ventura
- Zoning: SP-11070250445
- View: Mountain(s)View
- Fencing: Vinyl
- Utilities: 220 Volts in Garage220 Volts in Laundry220 Volts
- Water: Public
- Sewer: Public Sewer
- Source: CRMLS_CRF
This listing courtesy of Hitchcock & Associates , Compass
Monthly Payment
- Principal & Interest $
- Property Taxes $
- Home Insurance $
- VA Funding Fee $